
10112 Maumee Western Road, Monclova, OH 43542
Local realty services provided by:CENTURY 21 Bolte Real Estate
Listed by: sandra k. johnston
Office: loss realty group
MLS#:10006242
Source:OH_TBR
Price summary
- Price:$369,900
- Price per sq. ft.:$136.6
About this home
This property offers a perfect blend of country living and city amenities, situated on a spacious, wooded lot. Surrounded by nature, the home features a charming garden, a small pond, and peaceful forest views, creating a private retreat. Car enthusiasts will appreciate the oversized garage, which accommodates up to six vehicles—or four vehicles with space for a workshop—plus a two-car carport. A standout feature is the stunning 400 sq. ft. sunroom, which boasts 10 large windows that flood the space with natural light. Complete with bamboo flooring, a ceiling fan, and a cozy freestanding woodstove, it is an ideal spot for year-round relaxation and opens directly to a concrete patio. Inside, the living room includes a gas fireplace and French doors that also lead to the patio. The spacious primary suite offers dual closets, double sinks, and a ceiling fan. Additional highlights include city water with a separate well for outdoor use, a newer furnace, a durable steel roof, and a new septic system installed in July 2026. Please note that lawn repairs are currently in progress....
Contact an agent
Home facts
- Year built:1966
- Subdivision & Development:None
- Listing ID #:10006242
- Added:137 day(s) ago
- Updated:August 27, 2026 at 12:25 AM
Rooms and interior
- Bedrooms:3
- Total bathrooms:3
- Full bathrooms:2
- Half bathrooms:1
- Rooms Total:8
- Flooring:Carpet, Ceramic Tile, Combination, Hardwood, Vinyl, Wood
- Dining Description:Breakfast Bar, Eat-in Kitchen
- Bathrooms Description:Double Vanity, Primary Bathroom
- Kitchen Description:Dishwasher, Disposal, Eat-in Kitchen, Electric Oven, Ice Maker, Microwave
- Bedroom Description:Dual Closets
- Basement Description:Block, Crawl Space
- Living area:2,708 sq. ft.
Heating and cooling
- Cooling:Ceiling Fan(s), Central Air, Electric, Exhaust Fan
- Heating:Central, Forced Air, Natural Gas
Structure and exterior
- Roof:Metal
- Year built:1966
- Building area:2,708 sq. ft.
- Lot area:1.11 Acres
- Lot Features:Wooded
- Architectural Style:Colonial
- Construction Materials:Fiber Cement
- Exterior Features:Balcony, Fire Pit, Garden, Private Yard, Rear Patio, Storage
- Foundation Description:Block, Crawl Space
Schools
- High school:Anthony Wayne
- Middle school:Fallen Timbers
- Elementary school:Monclova
Utilities
- Water:Public, Water Available, Water Connected, Well
- Sewer:Septic Tank
Finances and disclosures
- Price:$369,900
- Price per sq. ft.:$136.6
Features and amenities
- Appliances:Dishwasher, Disposal, Dryer, Electric Oven, Ice Maker, Microwave
- Laundry features:Dryer, Gas Dryer Hookup, Laundry Closet, Main Level, Washer Hookup
- Amenities:Ceiling Fan(s), Crown Molding, Double Pane Windows, Entrance Foyer, Skylight(s), Window Treatments
Parking
- Total parking spaces:8
- Parking description:Accessible Parking, Additional Parking, Asphalt, Detached Carport, Detached Garage, Garage Door Opener, Oversized
- Garage:Yes
- Garage spaces:6
- Carport spaces:2
New listings near 10112 Maumee Western Road
- Coming Soon
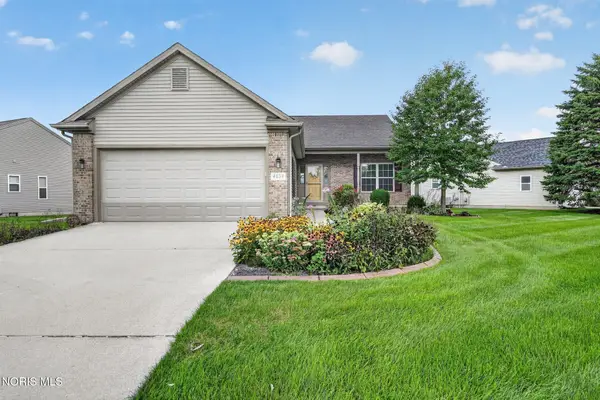 $385,000Coming Soon3 beds 2 baths1,640 sq. ft.
4828 Port Drive, Maumee, OH 43537
MLS# 10012304Listed by: RE/MAX PREFERRED ASSOCIATES - Open Sun, 1 to 3pmNew
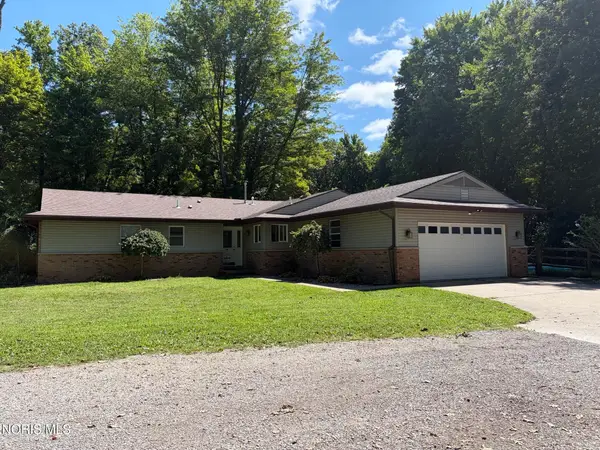 $355,900Active4 beds 2 baths1,847 sq. ft.
10705 Maumee Western Road, Swanton, OH 43558
MLS# 10012380Listed by: HOWARD HANNA - New
 $299,900Active3 beds 2 baths1,843 sq. ft.
2419 S Crissey Road, Monclova, OH 43542
MLS# 10012313Listed by: KEY REALTY LTD - New
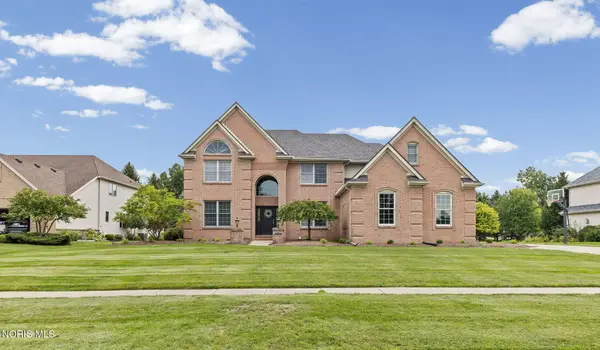 $615,000Active4 beds 5 baths3,684 sq. ft.
3835 Wrens Nest Boulevard, Maumee, OH 43537
MLS# 10012310Listed by: THE DANBERRY CO - New
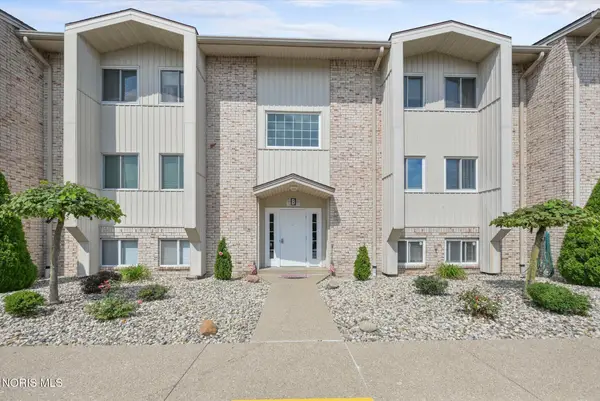 $152,900Active2 beds 2 baths1,253 sq. ft.
6640 Salisbury Road #Apt B312, Maumee, OH 43537
MLS# 10012306Listed by: THE DANBERRY CO. - New
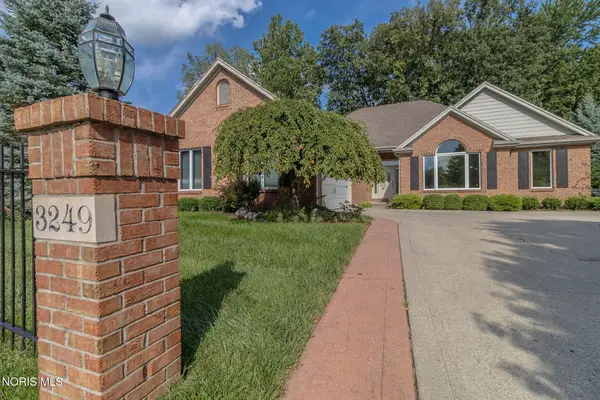 $425,000Active3 beds 3 baths2,070 sq. ft.
3249 Stone Wall Road, Maumee, OH 43537
MLS# 10012191Listed by: ASSIST2SELL BUY & SELL REALTY - New
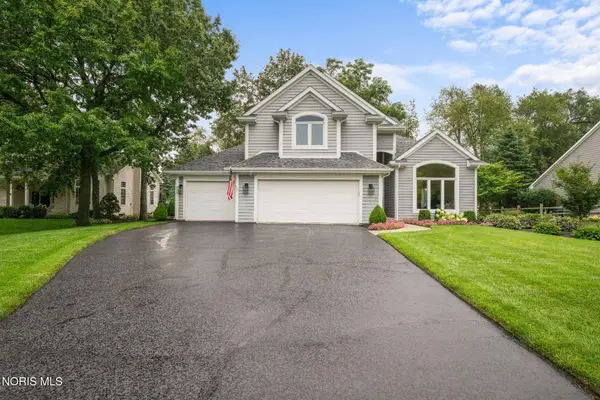 $464,900Active4 beds 3 baths2,496 sq. ft.
3115 Indian Springs Road, Maumee, OH 43537
MLS# 10012141Listed by: THE DANBERRY CO - New
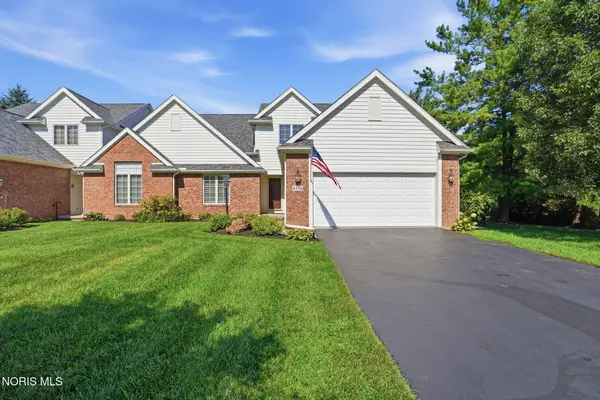 $439,000Active4 beds 3 baths2,483 sq. ft.
8130 Quarry View Place, Maumee, OH 43537
MLS# 10012145Listed by: THE DANBERRY CO. - New
 $549,900Active4 beds 4 baths2,453 sq. ft.
8518 Kacie Lane, Monclova, OH 43542
MLS# 10012108Listed by: THE DANBERRY CO - New
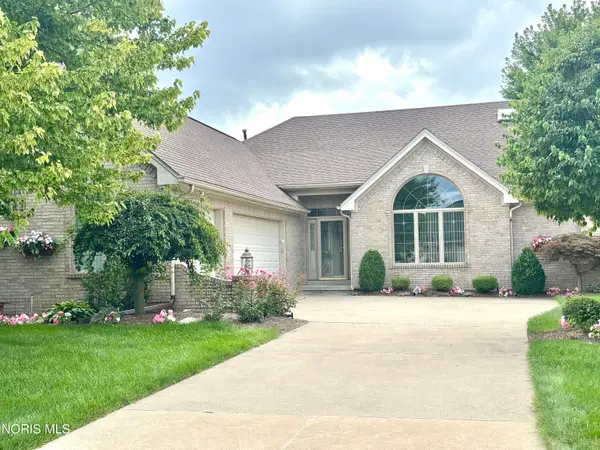 $575,000Active2 beds 3 baths2,086 sq. ft.
6957 Secluded Pines Drive, Maumee, OH 43537
MLS# 10012116Listed by: THE DANBERRY CO.


Protect your home and budget from life's surprises with an Assurant Home Warranty, backed by a partner that supports you through every step of homeownership. Explore Plans.
©2026 Century 21 Real Estate LLC. All rights reserved. CENTURY 21®, the CENTURY 21 Logo and C21® are service marks owned by Century 21 Real Estate LLC. Century 21 Real Estate LLC fully supports the principles of the Fair Housing Act and the Equal Opportunity Act. Each office is independently owned and operated. Listing information is deemed reliable but not guaranteed accurate.