
5300 Weckerly Road, Monclova, OH 43542
Local realty services provided by:CENTURY 21 Bolte Real Estate
5300 Weckerly Road,Monclova, OH 43542
$348,425
- 3 Beds
- 2 Baths
- - sq. ft.
- Single family
- Sold
Listed by: travis kaufman, gavin shank
Office: key realty ltd
MLS#:10010581
Source:OH_TBR
Sorry, we are unable to map this address
Price summary
- Price:$348,425
About this home
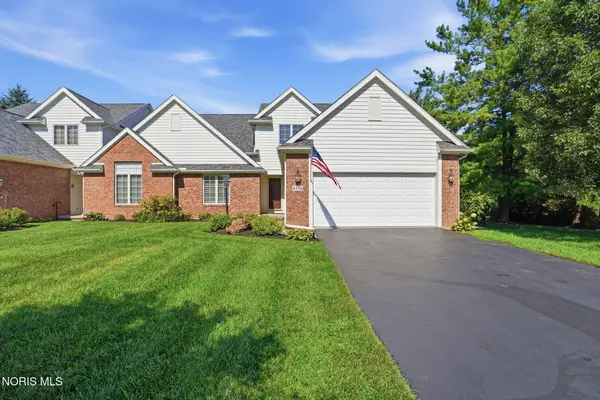
Welcome to 5300 Weckerly Road, offering privacy, extensive updates, and nearly 1.5 acres in the Anthony Wayne Local School District. This 3-bedroom, 2-full-bath home features 1,488 square feet and was completely gutted to the studs and renovated in 2018. Major improvements include HVAC in 2019, roof, siding, gutters, and appliances in 2021, and a concrete patio in 2022. Inside, the home features hardwood and engineered hardwood flooring. The primary bedroom includes a large walk-in closet and a beautifully updated en suite bathroom with a walk-in shower. The dry basement provides valuable additional storage space. Outside, enjoy the private setting from the side deck or back patio. The property also includes a 2.5-car detached garage and an impressive 64-by-34-foot barn, offering excellent space for storage, equipment, hobbies, or a workshop. With nearly 1.5 acres, this property provides room to enjoy the outdoors while remaining conveniently located near Anthony Wayne schools and local amenities....
Contact an agent
Home facts
- Year built:1945
- Subdivision & Development:None
- Listing ID #:10010581
- Added:40 day(s) ago
- Updated:August 25, 2026 at 10:25 PM
Rooms and interior
- Bedrooms:3
- Total bathrooms:2
- Full bathrooms:2
- Rooms Total:7
- Flooring:Engineered Hardwood, Hardwood
- Bathrooms Description:Primary Bathroom
- Kitchen Description:Dishwasher, Gas Range Connection, Microwave
- Basement:Yes
- Basement Description:Block, Partial, Sump Pump, Unfinished
Heating and cooling
- Cooling:Ceiling Fan(s), Central Air, Mini Split
- Heating:Forced Air, Natural Gas
Structure and exterior
- Roof:Shingle
- Year built:1945
- Architectural Style:Farmhouse
- Construction Materials:Brick, Vinyl Siding
- Exterior Features:Deck, Side Patio
- Foundation Description:Block, Combination, Crawl Space
- Levels:One and One Half
Schools
- High school:Anthony Wayne
- Middle school:Fallen Timbers
- Elementary school:Monclova
Utilities
- Water:Public, Water Connected
- Sewer:Septic Tank
Finances and disclosures
- Price:$348,425
Features and amenities
- Appliances:Dehumidifier, Dishwasher, Dryer, Gas Range Connection, Microwave, Sump Pump, Washer, Water Heater
- Laundry features:Dryer, Gas Dryer Hookup, Main Level, Washer, Washer Hookup
- Amenities:Carbon Monoxide Detector(s), Ceiling Fan(s), Pantry, Smoke Detector(s), Walk-In Closet(s), Window Treatments
Parking
- Total parking spaces:4
- Parking description:Asphalt, Circular Driveway, Detached Garage, Driveway, Garage Door Opener
- Garage:Yes
- Garage spaces:3
New listings near 5300 Weckerly Road
- Coming Soon
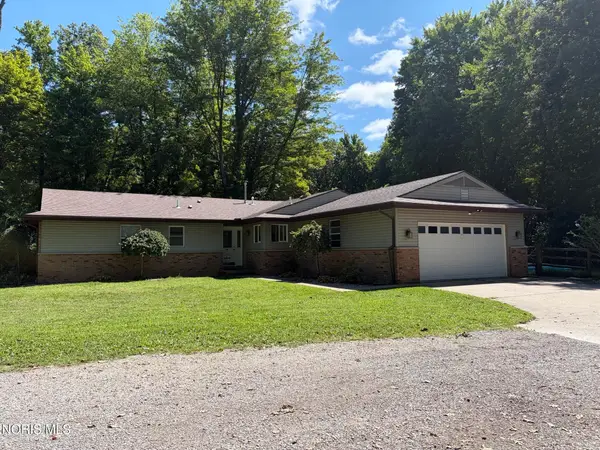 $355,900Coming Soon4 beds 2 baths1,847 sq. ft.
10705 Maumee Western Road, Swanton, OH 43558
MLS# 10012380Listed by: HOWARD HANNA - Coming Soon
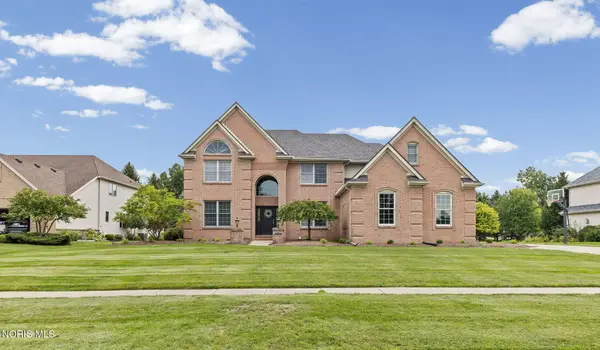 $615,000Coming Soon4 beds 5 baths3,684 sq. ft.
3835 Wrens Nest Boulevard, Maumee, OH 43537
MLS# 10012310Listed by: THE DANBERRY CO - Coming Soon
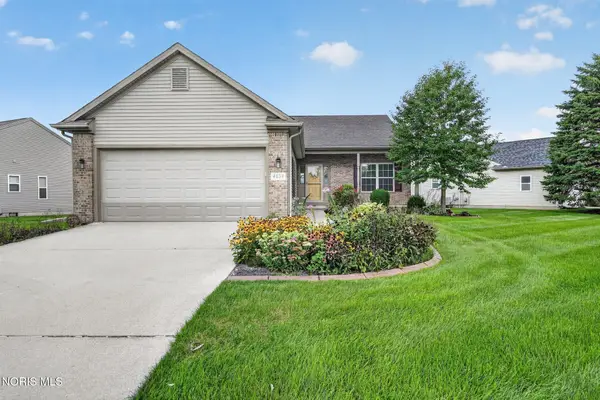 $385,000Coming Soon3 beds 2 baths1,640 sq. ft.
4828 Port Drive, Maumee, OH 43537
MLS# 10012304Listed by: RE/MAX PREFERRED ASSOCIATES - Coming Soon
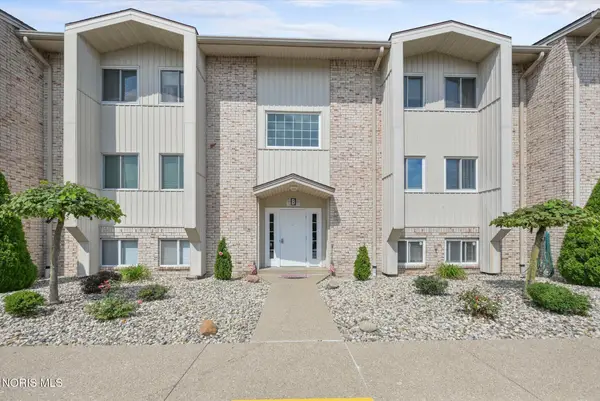 $152,900Coming Soon2 beds 2 baths1,253 sq. ft.
6640 Salisbury Road #Apt B312, Maumee, OH 43537
MLS# 10012306Listed by: THE DANBERRY CO. - Coming Soon
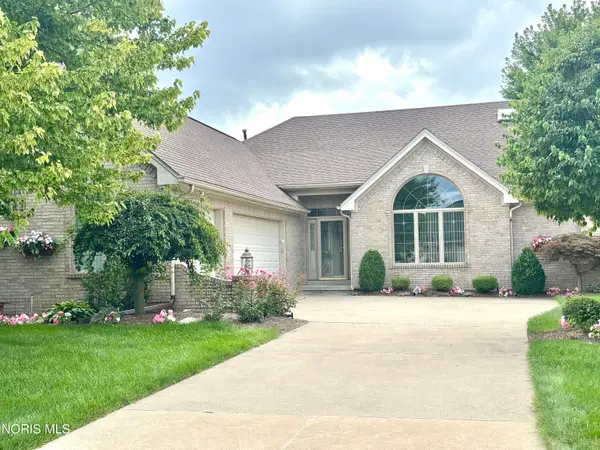 $575,000Coming Soon2 beds 3 baths2,086 sq. ft.
6957 Secluded Pines Drive, Maumee, OH 43537
MLS# 10012116Listed by: THE DANBERRY CO. - Coming Soon
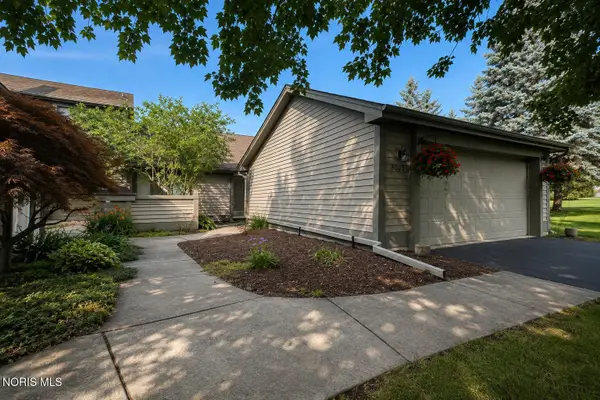 $259,900Coming Soon2 beds 2 baths1,614 sq. ft.
3062 Pleasant Hill Road, Maumee, OH 43537
MLS# 10011421Listed by: THE DANBERRY CO - New
 $299,900Active3 beds 2 baths1,843 sq. ft.
2419 S Crissey Road, Monclova, OH 43542
MLS# 10012313Listed by: KEY REALTY LTD - New
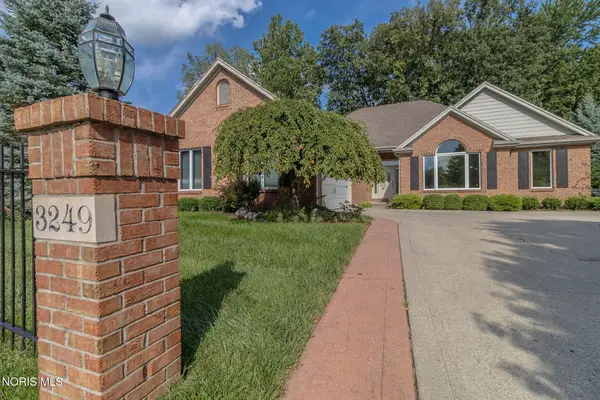 $425,000Active3 beds 3 baths2,070 sq. ft.
3249 Stone Wall Road, Maumee, OH 43537
MLS# 10012191Listed by: ASSIST2SELL BUY & SELL REALTY - New
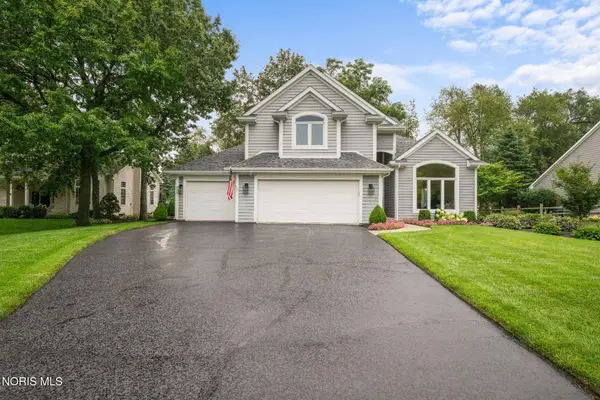 $464,900Active4 beds 3 baths2,496 sq. ft.
3115 Indian Springs Road, Maumee, OH 43537
MLS# 10012141Listed by: THE DANBERRY CO - New
 $439,000Active4 beds 3 baths2,483 sq. ft.
8130 Quarry View Place, Maumee, OH 43537
MLS# 10012145Listed by: THE DANBERRY CO.


Protect your home and budget from life's surprises with an Assurant Home Warranty, backed by a partner that supports you through every step of homeownership. Explore Plans.
©2026 Century 21 Real Estate LLC. All rights reserved. CENTURY 21®, the CENTURY 21 Logo and C21® are service marks owned by Century 21 Real Estate LLC. Century 21 Real Estate LLC fully supports the principles of the Fair Housing Act and the Equal Opportunity Act. Each office is independently owned and operated. Listing information is deemed reliable but not guaranteed accurate.