
8740 Treviso Circle, Monclova, OH 43542
Local realty services provided by:CENTURY 21 Bolte Real Estate
Listed by: jenetta wallace
Office: harmony realty group
MLS#:10011425
Source:OH_TBR
Price summary
- Price:$699,900
- Price per sq. ft.:$203.81
About this home
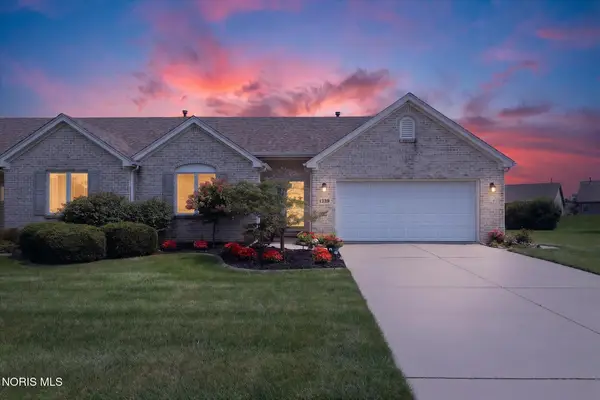
A hard-to-duplicate floor plan sets this Crimson Hollow home apart, offering approximately 3,434 square feet above grade, 4 bedrooms, 4.5 bathrooms and a 792-square-foot three-car garage. The main level is designed for comfortable everyday living with an impressive primary suite, private den, main-floor laundry and an open kitchen featuring abundant cabinetry, extensive counter space and an expansive gathering island. The kitchen flows into a dramatic two-story living room filled with natural light and anchored by a stone fireplace. A screened porch and concrete patio extend the living space outdoors. Upstairs, three bedrooms with walk-in closets, two full bathrooms and a 20-by-15 finished bonus room provide exceptional flexibility. The 1,925-square-foot basement includes approximately 981 finished square feet with a spacious recreation room, full bathroom and private office or fitness room with an egress window, plus excellent unfinished storage. Built in 2016 and first occupied in 2017, this distinctive home enjoys a cul-de-sac setting with open views near trails, parks, golf, Fallen Timbers, shopping and dining. SELLER OFFERING WHOLE-HOUSE CARPET ALLOWANCE For all carpeted areas — choose the style and color you love....
Contact an agent
Home facts
- Year built:2016
- Subdivision & Development:Crimson Hollow
- Listing ID #:10011425
- Added:15 day(s) ago
- Updated:August 19, 2026 at 10:43 AM
Rooms and interior
- Bedrooms:4
- Total bathrooms:5
- Full bathrooms:4
- Half bathrooms:1
- Rooms Total:14
- Flooring:Carpet
- Dining Description:Breakfast Bar, Eat-in Kitchen
- Bathrooms Description:Double Vanity, Primary Bathroom
- Kitchen Description:Dishwasher, Disposal, Double Oven, Eat-in Kitchen, Electric Cooktop, Microwave, Refrigerator, Wall Oven
- Basement:Yes
- Basement Description:Concrete, Finished, Unfinished
- Living area:3,434 sq. ft.
Heating and cooling
- Cooling:Ceiling Fan(s), Central Air
- Heating:Forced Air
Structure and exterior
- Roof:Shingle
- Year built:2016
- Building area:3,434 sq. ft.
- Lot area:0.46 Acres
- Lot Features:Cul-De-Sac, Irregular Lot
- Architectural Style:Traditional
- Construction Materials:Vinyl Siding
- Exterior Features:Rear Patio, Screened Porch
Schools
- High school:Anthony Wayne
- Middle school:Fallen Timbers
- Elementary school:Monclova
Utilities
- Water:Public, Water Connected
- Sewer:Public Sewer, Sewer Connected
Finances and disclosures
- Price:$699,900
- Price per sq. ft.:$203.81
Features and amenities
- Appliances:Dishwasher, Disposal, Double Oven, Electric Cooktop, Microwave, Refrigerator, Wall Oven, Washer, Wine Refrigerator
- Laundry features:Main Level, Washer
- Amenities:Built-in Features, Cathedral Ceiling(s), Ceiling Fan(s), Crown Molding, Entrance Foyer, Open Floorplan, Pan Ceiling(s), Pantry, Security System, Storage, Vaulted Ceiling(s), Walk-In Closet(s)
Parking
- Parking description:Attached Garage, Concrete, Garage Door Opener
- Garage:Yes
- Garage spaces:3
New listings near 8740 Treviso Circle
- Coming Soon
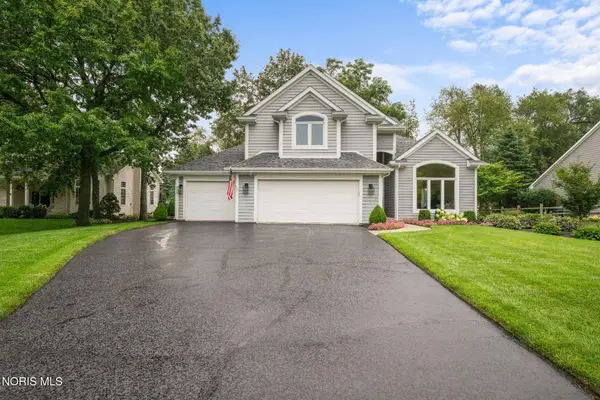 $464,900Coming Soon4 beds 3 baths
3115 Indian Springs Road, Maumee, OH 43537
MLS# 10012141Listed by: THE DANBERRY CO - Coming Soon
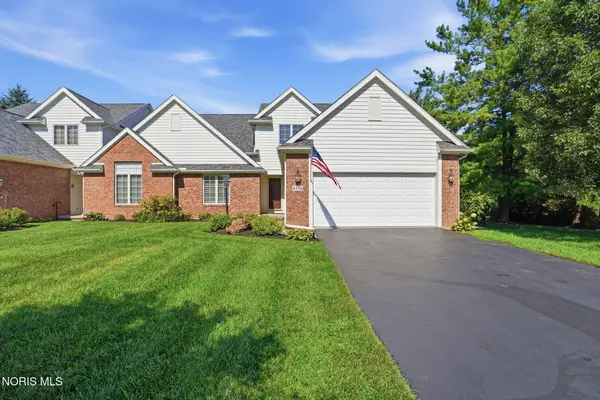 $439,000Coming Soon4 beds 3 baths
8130 Quarry View Place, Maumee, OH 43537
MLS# 10012145Listed by: THE DANBERRY CO. - Coming SoonOpen Sun, 1 to 3pm
 $549,900Coming Soon4 beds 4 baths
8518 Kacie Lane, Monclova, OH 43542
MLS# 10012108Listed by: THE DANBERRY CO - Coming Soon
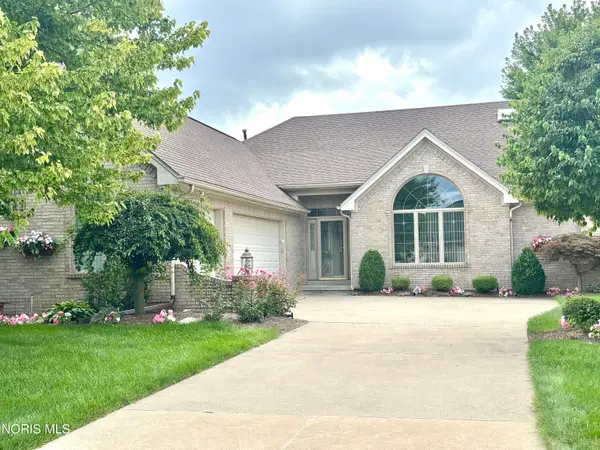 $575,000Coming Soon3 beds 3 baths
6957 Secluded Pines Drive, Maumee, OH 43537
MLS# 10012116Listed by: THE DANBERRY CO. - Coming Soon
 $455,000Coming Soon4 beds 4 baths
5920 Iron Court, Waterville, OH 43566
MLS# 10011830Listed by: THE DANBERRY CO. - Coming Soon
 $499,900Coming Soon4 beds 4 baths
4724 Round House Circle, Monclova, OH 43542
MLS# 10011776Listed by: KEY REALTY LTD - Coming Soon
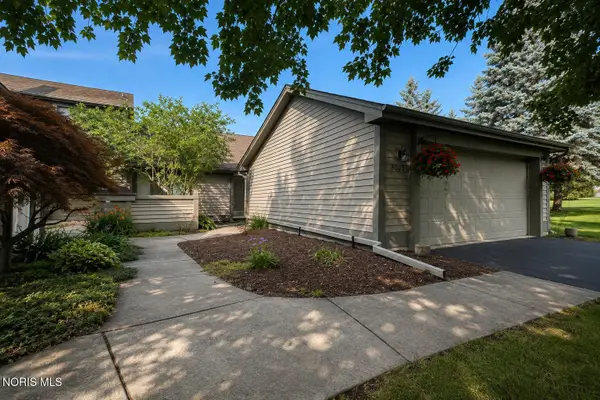 $259,900Coming Soon2 beds 2 baths
3062 Pleasant Hill Road, Maumee, OH 43537
MLS# 10011421Listed by: THE DANBERRY CO - New
 $99,000Active1 Acres
9470 Maumee Western Road, Monclova, OH 43542
MLS# 10011976Listed by: EXP REALTY, LLC - New
 $295,500Active2 beds 2 baths1,764 sq. ft.
4239 E Waterbend Drive, Maumee, OH 43537
MLS# 10011966Listed by: SERENITY REALTY LLC - New
 $55,000Active4 Acres
0 Stitt Road, Waterville, OH 43566
MLS# 10011904Listed by: PAMELA ROSE AUCTION COMPANY


Protect your home and budget from life's surprises with an Assurant Home Warranty, backed by a partner that supports you through every step of homeownership. Explore Plans.
©2026 Century 21 Real Estate LLC. All rights reserved. CENTURY 21®, the CENTURY 21 Logo and C21® are service marks owned by Century 21 Real Estate LLC. Century 21 Real Estate LLC fully supports the principles of the Fair Housing Act and the Equal Opportunity Act. Each office is independently owned and operated. Listing information is deemed reliable but not guaranteed accurate.