
3112 Goda Avenue, Monfort Heights, OH 45211
Local realty services provided by:CENTURY 21 The Gene Group
3112 Goda Avenue,Green Twp, OH 45211
$246,000
- 3 Beds
- 3 Baths
- - sq. ft.
- Single family
- Sold
Listed by: daniel braun
Office: comey & shepherd513-321-4343
MLS#:1887681
Source:OH_CINCY
Sorry, we are unable to map this address
Price summary
- Price:$246,000
About this home
*Multiple offer notice* Highest and best offers due by 5 PM on 7/26/26. Seller reserves the right to accept an offer at any time. Updated all-brick ranch in Green Township! This residence seamlessly blends classic comfort with high-efficiency modern living. Gleaming hardwood floors and a fully renovated kitchen (2017) complete with sleek granite countertops. The finished basement doubles your living space, offering a cozy family room centered around a classic wood-burning fireplace. Step outside onto your low-maintenance composite deck (2020). Peaceful, wooded lot views. Extensive mechanical and energy upgrades deliver incredible long-term value, highlighted by an upgraded 200-amp electrical panel (2024), a tankless water heater, and solar panels with net metering that keep annual electric costs near zero! Ideally situated with fast, convenient access to Mt. Airy Forest, local shopping, and the public library, this move-in ready gem offers quality, style, and unbeatable monthly savings
Contact an agent
Home facts
- Year built:1968
- Listing ID #:1887681
- Added:28 day(s) ago
- Updated:August 19, 2026 at 04:43 PM
Rooms and interior
- Bedrooms:3
- Total bathrooms:3
- Full bathrooms:2
- Half bathrooms:1
- Rooms Total:7
- Dining Description:Walkout
- Kitchen Description:Counter Bar, Dishwasher, Marble/Granite/Slate, Microwave, Oven/Range, Pantry, Refrigerator, Vinyl Floor, Window Treatment, Wood Cabinets
- Bedroom Description:Bath Adjoins, Wood Floor
- Basement Description:Fireplace, Full, Glass Block Window, Part Finished, Walkout
Heating and cooling
- Cooling:Central Air
- Heating:Forced Air, Gas
Structure and exterior
- Roof:Shingle
- Year built:1968
- Architectural Style:Ranch, Traditional
- Construction Materials:Brick, Vinyl Siding
- Exterior Features:Covered Deck/Patio, Deck, Porch, Wooded Lot, Yard Lights
- Foundation Description:Poured
- Levels:1 Story
Utilities
- Water:Public
- Sewer:Public Sewer
Finances and disclosures
- Price:$246,000
Features and amenities
- Appliances:Dishwasher, Dryer, ENERGY STAR, Microwave, Oven/Range, Refrigerator, Washer
- Laundry features:Dryer, Washer
Parking
- Parking description:Driveway, Off Street
- Garage:Yes
- Garage spaces:1
 Information deemed reliable but not guaranteed. The data relating to real estate for sale on this web site comes in part from the Broker Reciprocity program of the Multiple Listing Service of Greater Cincinnati. Real estate listings held by brokerage firms other than CENTURY 21 The Gene Group are marked with the Broker Reciprocity™ logo (the small house as shown to the left) and detailed information about them includes the name of the listing brokers. 2026, MLS of Greater Cincinnati, Inc. All rights reserved.
New listings near 3112 Goda Avenue
- New
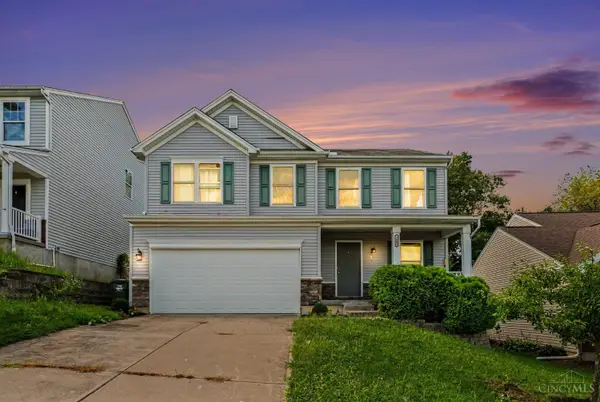 $274,999Active3 beds 3 baths1,820 sq. ft.
3605 Hader, Cincinnati, OH 45211
MLS# 1890888Listed by: REAL OF OHIO - New
 $359,999Active4 beds 4 baths1,636 sq. ft.
5369 Edger Drive, Green Twp, OH 45239
MLS# 1890820Listed by: COLDWELL BANKER REALTY  $658,690Pending4 beds 4 baths3,285 sq. ft.
5104 Rowan Drive, Green Twp, OH 45247
MLS# 1890476Listed by: HMS REAL ESTATE- New
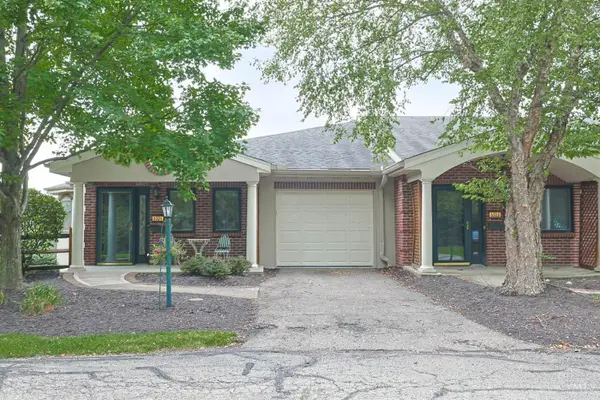 $205,000Active2 beds 2 baths1,260 sq. ft.
5321 North Bend Crossing, Green Twp, OH 45247
MLS# 1890024Listed by: SIBCY CLINE, INC. - New
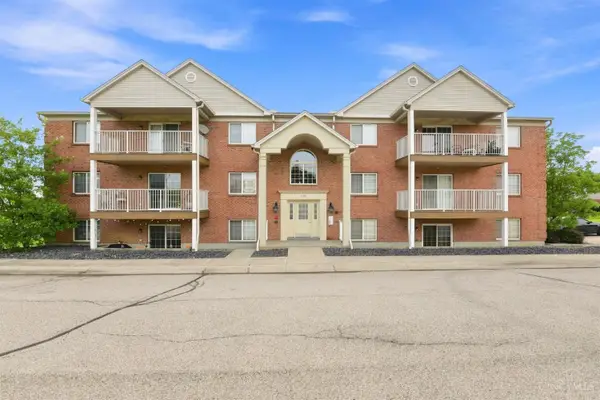 $175,000Active2 beds 2 baths1,016 sq. ft.
3383 Emerald Lakes Drive #2D, Green Twp, OH 45211
MLS# 1889958Listed by: COLDWELL BANKER REALTY 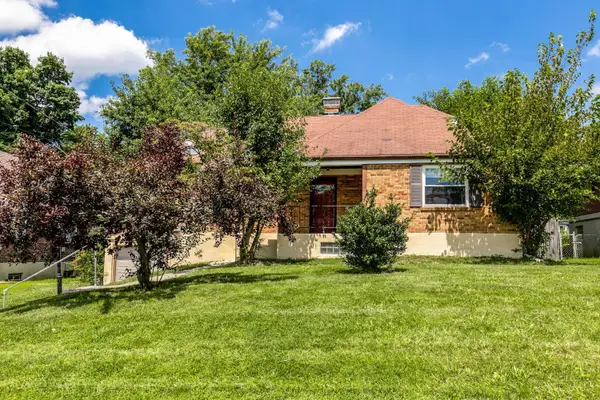 $280,000Active4 beds 2 baths2,068 sq. ft.
2944 North Bend Road, Green Twp, OH 45239
MLS# 1889792Listed by: KELLER WILLIAMS ADVISORS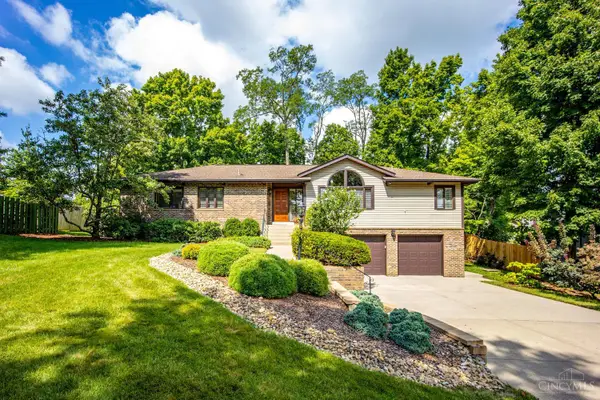 $479,900Pending3 beds 4 baths2,165 sq. ft.
5209 Oakhill Lane, Green Twp, OH 45247
MLS# 1889641Listed by: HOETING, REALTORS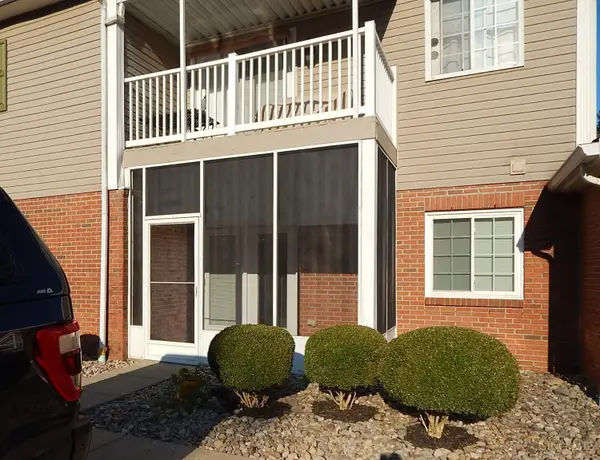 $165,000Active2 beds 2 baths952 sq. ft.
3414 North Bend Road #2, Green Twp, OH 45239
MLS# 1889496Listed by: COLDWELL BANKER HERITAGE $120,000Pending3 beds 2 baths1,590 sq. ft.
3601 Puhlman Avenue, Cheviot, OH 45211
MLS# 1889558Listed by: EXP REALTY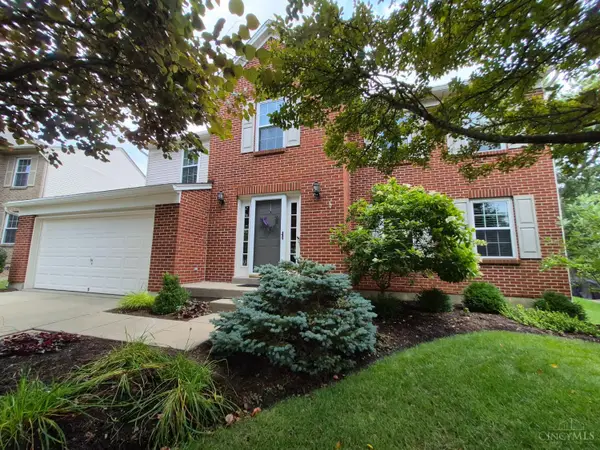 $424,500Active4 beds 3 baths2,397 sq. ft.
2818 Orchardpark Drive, Green Twp, OH 45239
MLS# 1889196Listed by: OWNERLAND REALTY, INC.


Protect your home and budget from life's surprises with an Assurant Home Warranty, backed by a partner that supports you through every step of homeownership. Explore Plans.
©2026 Century 21 Real Estate LLC. All rights reserved. CENTURY 21®, the CENTURY 21 Logo and C21® are service marks owned by Century 21 Real Estate LLC. Century 21 Real Estate LLC fully supports the principles of the Fair Housing Act and the Equal Opportunity Act. Each office is independently owned and operated. Listing information is deemed reliable but not guaranteed accurate.