
3148 West Fork Road, Monfort Heights, OH 45211
Local realty services provided by:CENTURY 21 DeAnna Realty
3148 West Fork Road,Green Twp, OH 45211
$250,000
- 3 Beds
- 3 Baths
- - sq. ft.
- Single family
- Sold
Listed by: rachel hoferer, holly s. maloney
Office: exp realty216-242-2322
MLS#:1880480
Source:OH_CINCY
Sorry, we are unable to map this address
Price summary
- Price:$250,000
About this home
Motivated seller! Take advantage of up to $5,000 toward the buyer's closing costs and don't miss this fantastic opportunity. First time on the market, this move-in ready 3-bedroom, 2.5-bath home sits on 1.4 private acres tucked away on a secluded drive. Inside, you'll find beautiful hardwood floors, while the covered patio is perfect for relaxing or entertaining on warm summer evenings. The basement workshop provides ample space for hobbies, projects, or additional storage. The property also features an attached 1-car garage plus extra covered parking. Enjoy the privacy of a park-like setting while being just minutes from shopping, dining, and major highways. Recent updates include a new roof (2025) and new sump pump. Move right in and add your own personal touches to make this home truly yours!
Contact an agent
Home facts
- Year built:1974
- Listing ID #:1880480
- Added:74 day(s) ago
- Updated:August 07, 2026 at 11:54 PM
Rooms and interior
- Bedrooms:3
- Total bathrooms:3
- Full bathrooms:2
- Half bathrooms:1
- Rooms Total:6
- Kitchen Description:Dishwasher, Electric Cooktop, Microwave, Oven/Range, Pantry, Refrigerator
- Bedroom Description:Walk-in Closet, Wood Floor
- Basement Description:Part Finished, Partial, Walkout
Heating and cooling
- Cooling:Central Air
- Heating:Electric
Structure and exterior
- Roof:Shingle
- Year built:1974
- Architectural Style:Traditional
- Construction Materials:Brick, Vinyl Siding
- Exterior Features:Covered Deck/Patio
- Foundation Description:Poured
- Levels:2 Story
Utilities
- Water:Public
- Sewer:Septic Tank
Finances and disclosures
- Price:$250,000
Features and amenities
- Appliances:Dishwasher, Dryer, Electric Cooktop, Microwave, Oven/Range, Refrigerator, Washer
- Laundry features:Dryer, Washer
Parking
- Parking description:Driveway
- Garage:Yes
- Garage spaces:1
- Carport spaces:2
 Information deemed reliable but not guaranteed. The data relating to real estate for sale on this web site comes in part from the Broker Reciprocity program of the Multiple Listing Service of Greater Cincinnati. Real estate listings held by brokerage firms other than CENTURY 21 DeAnna Realty are marked with the Broker Reciprocity™ logo (the small house as shown to the left) and detailed information about them includes the name of the listing brokers. 2026, MLS of Greater Cincinnati, Inc. All rights reserved.
New listings near 3148 West Fork Road
- New
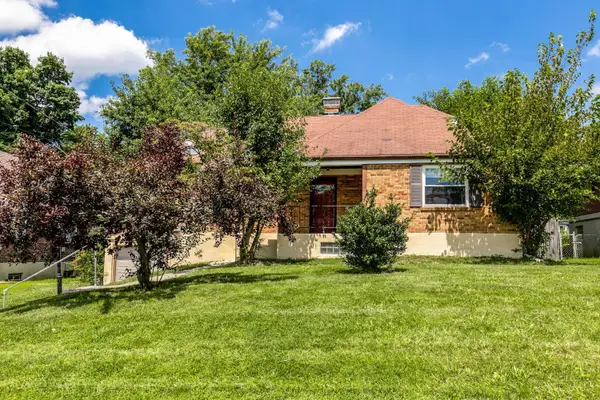 $280,000Active4 beds 2 baths2,068 sq. ft.
2944 North Bend, Green Twp, OH 45239
MLS# 1889792Listed by: KELLER WILLIAMS ADVISORS - New
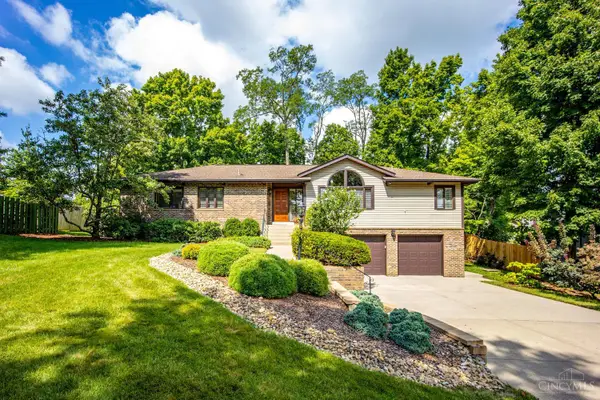 $479,900Active3 beds 4 baths2,165 sq. ft.
5209 Oakhill Lane, Green Twp, OH 45247
MLS# 1889641Listed by: HOETING, REALTORS - New
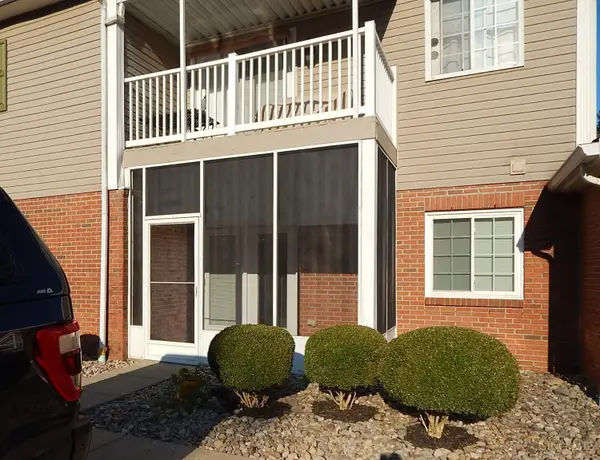 $165,000Active2 beds 2 baths952 sq. ft.
3414 North Bend Road #2, Green Twp, OH 45239
MLS# 1889496Listed by: COLDWELL BANKER HERITAGE - New
 $120,000Active3 beds 2 baths1,590 sq. ft.
3601 Puhlman Avenue, Cheviot, OH 45211
MLS# 1889558Listed by: EXP REALTY - New
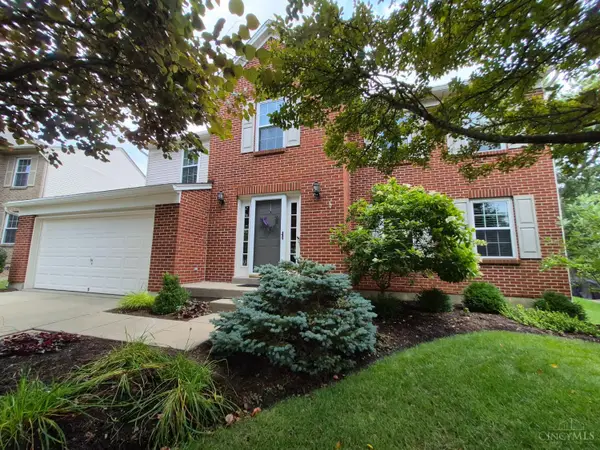 $435,000Active4 beds 3 baths2,397 sq. ft.
2818 Orchardpark Drive, Green Twp, OH 45239
MLS# 1889196Listed by: OWNERLAND REALTY, INC. - New
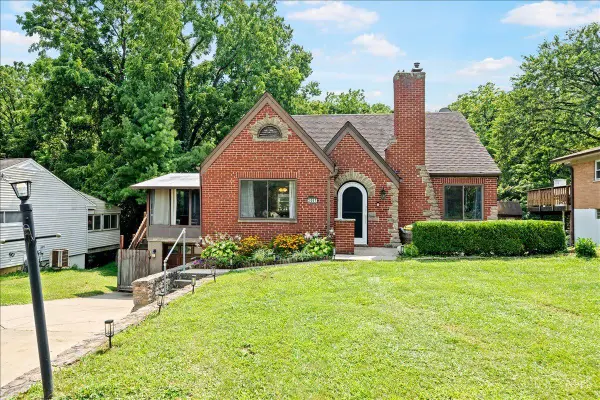 $219,900Active3 beds 3 baths1,845 sq. ft.
3461 West Fork Road, Green Twp, OH 45211
MLS# 1888646Listed by: PLUM TREE REALTY 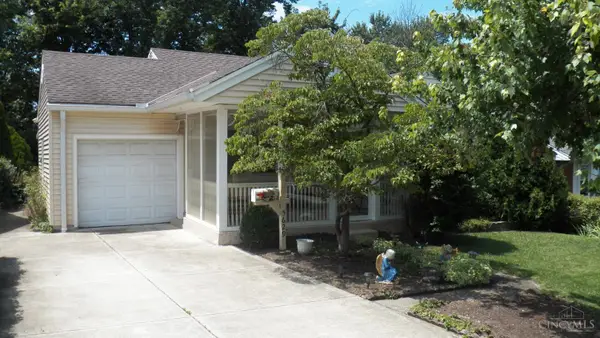 $216,500Pending2 beds 2 baths872 sq. ft.
5629 Samver Road, Green Twp, OH 45239
MLS# 1888195Listed by: PLUM TREE REALTY $427,500Pending4 beds 3 baths2,630 sq. ft.
2830 Orchardpark Drive, Green Twp, OH 45239
MLS# 1888036Listed by: COLDWELL BANKER REALTY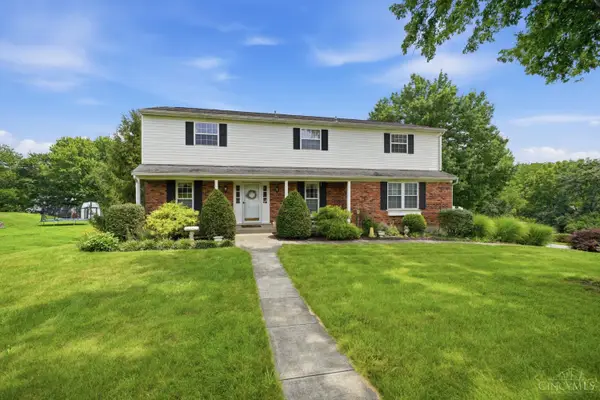 $437,900Pending5 beds 3 baths2,916 sq. ft.
5330 Talloak Court, Green Twp, OH 45247
MLS# 1888042Listed by: CINCY FLAT FEE, LLC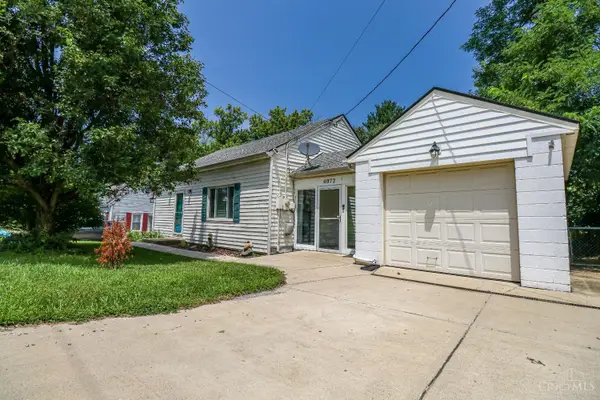 $210,000Active3 beds 2 baths780 sq. ft.
4072 West Fork Road, Green Twp, OH 45247
MLS# 1887998Listed by: EXP REALTY


Protect your home and budget from life's surprises with an Assurant Home Warranty, backed by a partner that supports you through every step of homeownership. Explore Plans.
©2026 Century 21 Real Estate LLC. All rights reserved. CENTURY 21®, the CENTURY 21 Logo and C21® are service marks owned by Century 21 Real Estate LLC. Century 21 Real Estate LLC fully supports the principles of the Fair Housing Act and the Equal Opportunity Act. Each office is independently owned and operated. Listing information is deemed reliable but not guaranteed accurate.