
120 Sackett Drive, Monroe, OH 45050
Local realty services provided by:CENTURY 21 Capital GOLD
120 Sackett Drive,Monroe, OH 45050
$300,000
- 3 Beds
- 3 Baths
- 2,039 sq. ft.
- Single family
- Pending
Listed by: christina gentry
Office: exp realty
MLS#:970323
Source:OH_DABR
Price summary
- Price:$300,000
- Price per sq. ft.:$147.13
About this home
This 3 bedroom, 3 bath home in Monroe features hardwood floors, a living room with a fireplace, and a kitchen with white cabinets. The finished lower level gives you more room to spread out, whether you need space for hobbies, movie nights, or visiting guests. The large deck overlooks the backyard and is a nice spot to enjoy some fresh air or spend time with family and friends. Shopping and restaurants are just a short drive away.
Contact an agent
Home facts
- Year built:1999
- Subdivision & Development:Monroe Meadows
- Listing ID #:970323
- Added:10 day(s) ago
- Updated:October 16, 2026 at 07:56 AM
Rooms and interior
- Bedrooms:3
- Total bathrooms:3
- Full bathrooms:3
- Rooms Total:7
- Kitchen Description:Dishwasher, Microwave, Range, Refrigerator
- Basement:Yes
- Basement Description:Finished, Full
- Living area:2,039 sq. ft.
Heating and cooling
- Central air:Yes
Structure and exterior
- Year built:1999
- Building area:2,039 sq. ft.
- Lot area:0.22 Acres
- Construction Materials:Brick
- Levels:1 Story
Finances and disclosures
- Price:$300,000
- Price per sq. ft.:$147.13
Features and amenities
- Laundry features:Dryer, Washer
Parking
- Garage:Yes
- Garage spaces:2
New listings near 120 Sackett Drive
- New
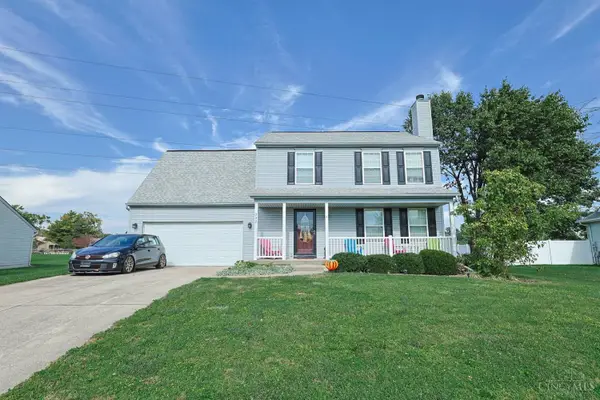 $360,000Active4 beds 3 baths1,976 sq. ft.
332 Stone Ridge Lane, Monroe, OH 45050
MLS# 1897284Listed by: SIBCY CLINE INC.
- New
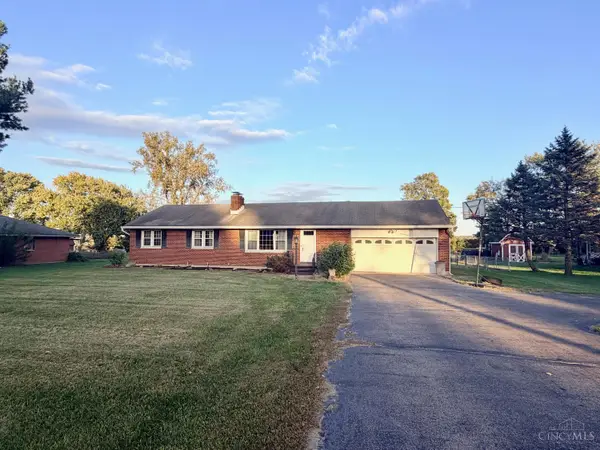 $299,900Active3 beds 2 baths1,944 sq. ft.
3742 Dorothy Lane, Monroe, OH 45044
MLS# 1896988Listed by: OWNERLAND REALTY, INC. - Open Sat, 11am to 1pmNew
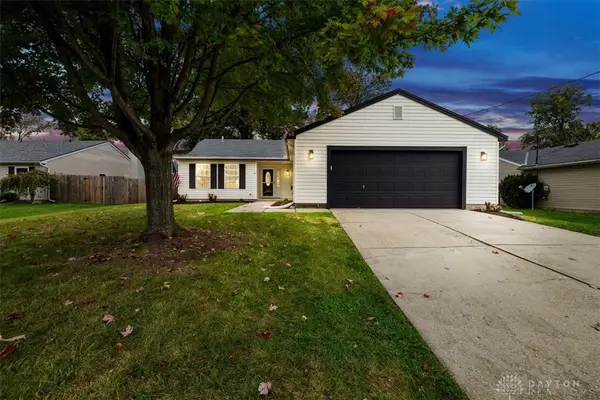 $324,900Active3 beds 2 baths1,417 sq. ft.
919 Joy Drive, Liberty Twp, OH 45050
MLS# 970906Listed by: PLUM TREE REALTY - New
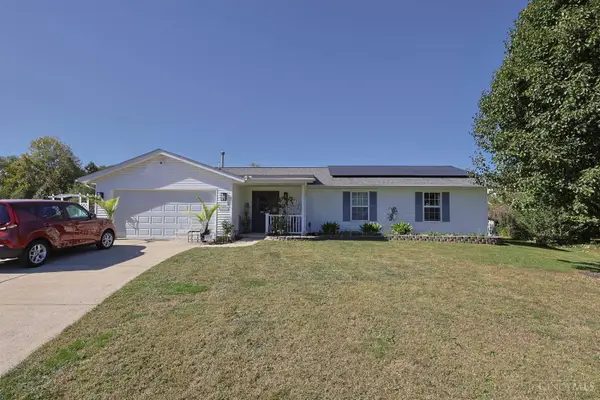 $359,900Active3 beds 2 baths1,538 sq. ft.
2008 Granny Smith Lane, Monroe, OH 45044
MLS# 1896829Listed by: SIBCY CLINE, INC. - New
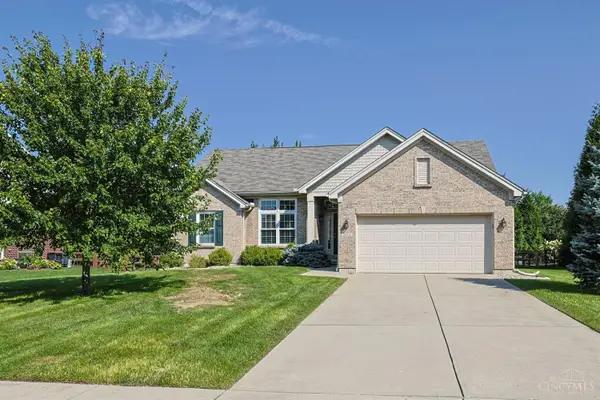 $435,000Active3 beds 2 baths2,126 sq. ft.
2014 Bridgewater Lane, Monroe, OH 45050
MLS# 1896660Listed by: SIBCY CLINE, INC. - New
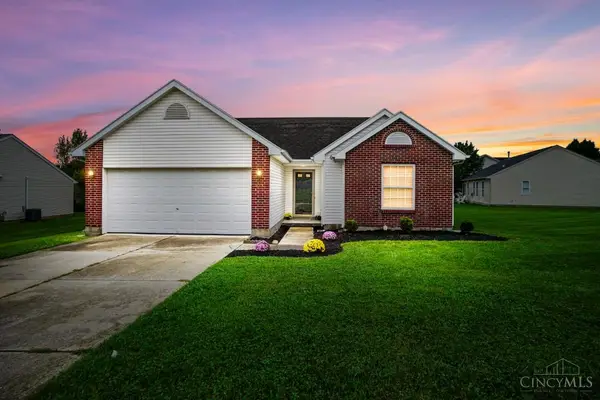 $328,000Active3 beds 2 baths1,259 sq. ft.
275 Keswick Drive, Monroe, OH 45050
MLS# 1896328Listed by: COMEY & SHEPHERD 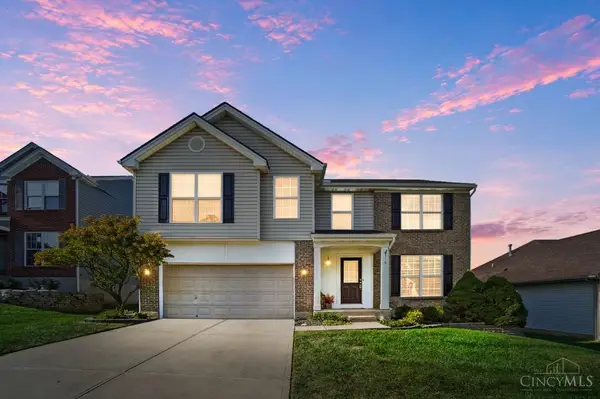 $399,900Pending4 beds 4 baths2,662 sq. ft.
310 Bridle Creek Drive, Monroe, OH 45050
MLS# 1896005Listed by: COMEY & SHEPHERD- New
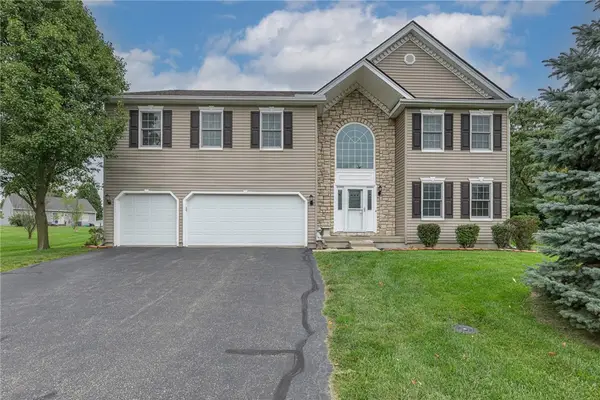 $559,900Active5 beds 6 baths5,316 sq. ft.
834 Willowbrook Drive, Monroe, OH 45050
MLS# 970284Listed by: KELLER WILLIAMS COMMUNITY PART 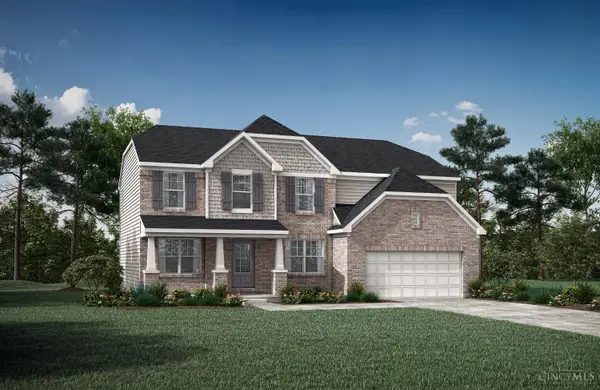 $689,900Active4 beds 4 baths
5197 Waterbend Court, Liberty Twp, OH 45044
MLS# 1896158Listed by: DREES / ZARING REALTY


Protect your home and budget from life's surprises with an Assurant Home Warranty, backed by a partner that supports you through every step of homeownership. Explore Plans.
©2026 Century 21 Real Estate LLC. All rights reserved. CENTURY 21®, the CENTURY 21 Logo and C21® are service marks owned by Century 21 Real Estate LLC. Century 21 Real Estate LLC fully supports the principles of the Fair Housing Act and the Equal Opportunity Act. Each office is independently owned and operated. Listing information is deemed reliable but not guaranteed accurate.