
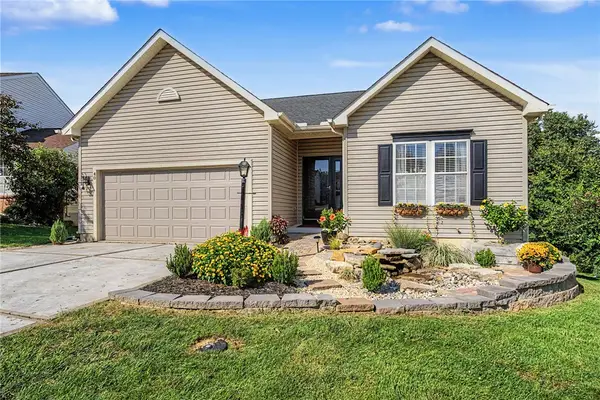
235 Brittony Woods Drive, Monroe, OH 45050
Local realty services provided by:CENTURY 21 The Gene Group
235 Brittony Woods Drive,Monroe, OH 45050
$450,000
- 4 Beds
- 3 Baths
- 3,320 sq. ft.
- Single family
- Active
Listed by: noah hawkins
Office: coldwell banker heritage513-424-2421
MLS#:1893911
Source:OH_CINCY
Price summary
- Price:$450,000
- Price per sq. ft.:$135.54
About this home
Move-in ready and loaded with updates! This home offers abundant storage, new flooring and fresh paint throughout, a two-year-old roof, and brand-new mechanicals for added peace of mind. Every bedroom features its own walk-in closet, providing exceptional storage space. The family room is ready for movie night with a projector and surround sound already in place. New window screens and window treatments add the finishing touches throughout. Enjoy the feel of a new home without the new-construction wait?everything has been done and it's ready for you to move right in!
Contact an agent
Home facts
- Year built:2008
- Listing ID #:1893911
- Added:3 day(s) ago
- Updated:September 18, 2026 at 02:22 PM
Rooms and interior
- Bedrooms:4
- Total bathrooms:3
- Full bathrooms:2
- Half bathrooms:1
- Rooms Total:10
- Kitchen Description:Dishwasher, Garbage Disposal, Microwave, Oven/Range, Refrigerator
- Basement Description:Full
- Living area:3,320 sq. ft.
Heating and cooling
- Cooling:Ceiling Fans, Central Air
- Heating:Forced Air, Gas
Structure and exterior
- Roof:Shingle
- Year built:2008
- Building area:3,320 sq. ft.
- Architectural Style:Traditional
- Construction Materials:Block, Vinyl Siding
- Exterior Features:Cul de sac
- Foundation Description:Poured
- Levels:2 Story
Utilities
- Water:Public
- Sewer:Public Sewer
Finances and disclosures
- Price:$450,000
- Price per sq. ft.:$135.54
Features and amenities
- Appliances:Dishwasher, Garbage Disposal, Microwave, Oven/Range, Refrigerator
- Amenities:9Ft + Ceiling
Parking
- Parking description:Driveway, On Street
- Garage:Yes
- Garage spaces:2
 Information deemed reliable but not guaranteed. The data relating to real estate for sale on this web site comes in part from the Broker Reciprocity program of the Multiple Listing Service of Greater Cincinnati. Real estate listings held by brokerage firms other than CENTURY 21 The Gene Group are marked with the Broker Reciprocity™ logo (the small house as shown to the left) and detailed information about them includes the name of the listing brokers. 2026, MLS of Greater Cincinnati, Inc. All rights reserved.
New listings near 235 Brittony Woods Drive
- New
 $374,900Active3 beds 3 baths1,296 sq. ft.
40 Teil Tree Court, Monroe, OH 45050
MLS# 969044Listed by: HOWARD HANNA REAL ESTATE SERV - New
 $394,896Active3 beds 3 baths2,134 sq. ft.
1946 Michelle Lane, Monroe, OH 45044
MLS# 1893684Listed by: BHHS PROFESSIONAL REALTY - New
 $329,900Active3 beds 2 baths1,452 sq. ft.
2072 Granny Smith Lane, Monroe, OH 45044
MLS# 1892865Listed by: KELLER WILLIAMS ADVISORS - New
 $734,900Active4 beds 5 baths3,651 sq. ft.
105 Shyla Court, Monroe, OH 45050
MLS# 1893699Listed by: RE/MAX PREFERRED GROUP - Open Sun, 1 to 3pmNew
 $394,896Active3 beds 3 baths2,134 sq. ft.
1946 Michelle Lane, Middletown, OH 45044
MLS# 968742Listed by: BHHS PROFESSIONAL REALTY - New
 $539,900Active5 beds 4 baths3,528 sq. ft.
230 Meadowlark Lane, Monroe, OH 45050
MLS# 1893610Listed by: SIBCY CLINE, INC. - New
 $479,900Active4 beds 4 baths3,182 sq. ft.
3258 Blue Springs Drive, Monroe, OH 45050
MLS# 968570Listed by: REAL OF OHIO  $279,900Pending2 beds 2 baths1,330 sq. ft.
880 S Main Street, Monroe, OH 45050
MLS# 1893302Listed by: COLDWELL BANKER REALTY $778,051Pending4 beds 4 baths3,284 sq. ft.
8300 Streamside Drive, Monroe, OH 45044
MLS# 1893022Listed by: HMS REAL ESTATE


Protect your home and budget from life's surprises with an Assurant Home Warranty, backed by a partner that supports you through every step of homeownership. Explore Plans.
©2026 Century 21 Real Estate LLC. All rights reserved. CENTURY 21®, the CENTURY 21 Logo and C21® are service marks owned by Century 21 Real Estate LLC. Century 21 Real Estate LLC fully supports the principles of the Fair Housing Act and the Equal Opportunity Act. Each office is independently owned and operated. Listing information is deemed reliable but not guaranteed accurate.