
4 Belmont Lane, Monroe, OH 45050
Local realty services provided by:CENTURY 21 The Gene Group
Listed by: molly rybarczyk
Office: coldwell banker heritage513-402-7372
MLS#:1897965
Source:OH_CINCY
Price summary
- Price:$575,000
- Price per sq. ft.:$163.45
- Monthly HOA dues:$29.17
About this home
Dive into your own backyard oasis with an in-ground pool in Monroe's sought-after Bridle Creek neighborhood! This impressive 4BR/5BA home pairs spacious living with an outdoor retreat made for entertaining. Beyond the pool, enjoy a tiered deck with pergola, a firepit with beautiful hardscaping, and a fenced yard with garden space. Built-in speakers inside and out set the mood everywhere. Inside, the open-concept first floor features a cozy fireplace, walk-in pantry, and formal dining room, with brand-new carpet adding a fresh touch. The partially finished basement offers extra living space, a framed media room, and a full bath. A whole-house central vacuum makes upkeep easy. Whether you're hosting summer get-togethers or enjoying a quiet evening at home, this is the perfect setting to make lasting memories. Assumable loan possible for qualified buyers! Photos 10/27.
Contact an agent
Home facts
- Year built:2006
- Listing ID #:1897965
- Added:6 day(s) ago
- Updated:October 28, 2026 at 02:32 PM
Rooms and interior
- Bedrooms:4
- Total bathrooms:5
- Full bathrooms:4
- Half bathrooms:1
- Rooms Total:12
- Kitchen Description:Dishwasher, Eat-In, Electric Cooktop, Garbage Disposal, Island, Laminate Floor, Microwave, Oven/Range, Pantry, Refrigerator, Solid Surface Ctr, Vinyl Floor, Walkout
- Bedroom Description:Bath Adjoins, Fireplace, Walk-in Closet, Wall-to-Wall Carpet
- Basement Description:Full
- Living area:3,518 sq. ft.
Heating and cooling
- Cooling:Ceiling Fans, Central Air
- Heating:Electric, Forced Air
Structure and exterior
- Roof:Shingle
- Year built:2006
- Building area:3,518 sq. ft.
- Lot area:0.24 Acres
- Lot Features:Cul-De-Sac
- Architectural Style:Traditional
- Construction Materials:Brick, Vinyl Siding
- Exterior Features:Fire Pit, Patio
- Foundation Description:Poured
- Levels:2 Story
Utilities
- Water:Public
- Sewer:Public Sewer
Finances and disclosures
- Price:$575,000
- Price per sq. ft.:$163.45
Features and amenities
- Appliances:Dishwasher, Dryer, Electric Cooktop, Garbage Disposal, Microwave, Oven/Range, Refrigerator, Washer
- Laundry features:Dryer, Washer
- Amenities:9Ft + Ceiling, Cathedral Ceiling, French Doors, Multi Panel Doors, Vaulted Ceiling
- Pool features:Heated, Indoor, Vinyl
Parking
- Parking description:Driveway
- Garage:Yes
- Garage spaces:2
 Information deemed reliable but not guaranteed. The data relating to real estate for sale on this web site comes in part from the Broker Reciprocity program of the Multiple Listing Service of Greater Cincinnati. Real estate listings held by brokerage firms other than CENTURY 21 The Gene Group are marked with the Broker Reciprocity™ logo (the small house as shown to the left) and detailed information about them includes the name of the listing brokers. 2026, MLS of Greater Cincinnati, Inc. All rights reserved.
New listings near 4 Belmont Lane
- New
 $420,000Active4 beds 3 baths1,902 sq. ft.
1952 Michelle Lane, Monroe, OH 45044
MLS# 1898218Listed by: HUFF REALTY - New
 $399,900Active3 beds 3 baths2,291 sq. ft.
105 Old Carriage Court, Monroe, OH 45050
MLS# 1898210Listed by: COLDWELL BANKER REALTY - New
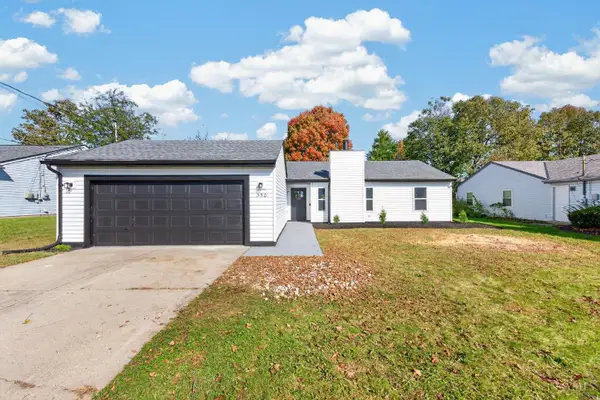 $325,000Active3 beds 2 baths1,348 sq. ft.
350 Woodsdale Drive, Monroe, OH 45050
MLS# 1898029Listed by: FORTUNE VINE REALTY - New
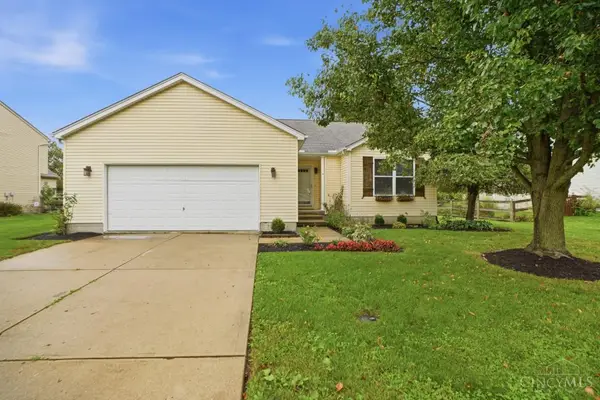 $349,500Active3 beds 2 baths1,496 sq. ft.
1936 Michelle Lane, Monroe, OH 45044
MLS# 1897740Listed by: COMEY & SHEPHERD - New
 $688,900Active5 beds 4 baths3,308 sq. ft.
511 Shawn Drive, Monroe, OH 45050
MLS# 1897801Listed by: HMS REAL ESTATE - New
 $749,400Active4 beds 4 baths3,669 sq. ft.
393 David Lee Court, Monroe, OH 45050
MLS# 1897804Listed by: HMS REAL ESTATE - New
 $309,900Active3 beds 2 baths1,452 sq. ft.
2072 Granny Smith Lane, Monroe, OH 45044
MLS# 1897696Listed by: KELLER WILLIAMS ADVISORS 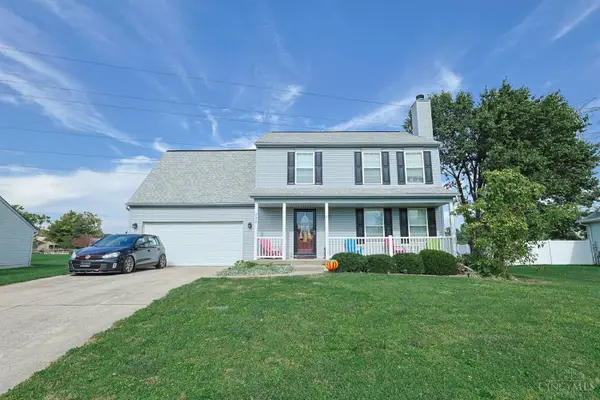 $360,000Active4 beds 3 baths1,976 sq. ft.
332 Stone Ridge Lane, Monroe, OH 45050
MLS# 1897284Listed by: SIBCY CLINE INC.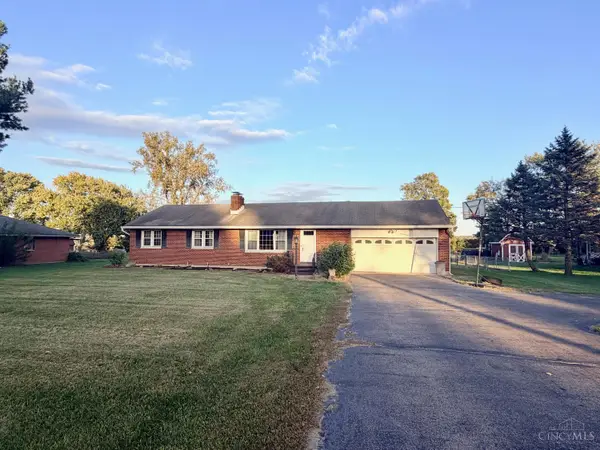 $284,900Active3 beds 2 baths1,944 sq. ft.
3742 Dorothy Lane, Monroe, OH 45044
MLS# 1896988Listed by: OWNERLAND REALTY, INC.


Protect your home and budget from life's surprises with an Assurant Home Warranty, backed by a partner that supports you through every step of homeownership. Explore Plans.
©2026 Century 21 Real Estate LLC. All rights reserved. CENTURY 21®, the CENTURY 21 Logo and C21® are service marks owned by Century 21 Real Estate LLC. Century 21 Real Estate LLC fully supports the principles of the Fair Housing Act and the Equal Opportunity Act. Each office is independently owned and operated. Listing information is deemed reliable but not guaranteed accurate.