
578 Britton Lane, Monroe, OH 45050
Local realty services provided by:CENTURY 21 Premiere Properties
578 Britton Lane,Monroe, OH 45050
$375,000
- 4 Beds
- 2 Baths
- - sq. ft.
- Single family
- Sold
Listed by: debra gentene
Office: sibcy cline, inc.513-777-8100
MLS#:1887468
Source:OH_CINCY
Sorry, we are unable to map this address
Price summary
- Price:$375,000
About this home
Welcome home to this beautifully maintained, over 2000+ finished sq. ft. 4 BR, 2 BTH quad-level home showcasing a clean, modern, farmhouse style throughout. Living room and Dining room feature vaulted ceilings creating an open, airy feel you'll love the moment you walk in. With multiple living areas--including a living room, family room, and rec room--you'll have plenty of space to relax and entertain indoors. Beautiful backyard perfect for swimming with a deck surrounding the above ground pool and view of the woods for peaceful, private feel. Inviting front porch for enjoying mornings and a backyard made for summer fun.
Contact an agent
Home facts
- Year built:1963
- Listing ID #:1887468
- Added:43 day(s) ago
- Updated:September 01, 2026 at 04:05 PM
Rooms and interior
- Bedrooms:4
- Total bathrooms:2
- Full bathrooms:2
- Rooms Total:8
- Dining Description:Chandelier, Wood Floor
- Kitchen Description:Dishwasher, Garbage Disposal, Oven/Range, Refrigerator
- Bedroom Description:Bath Adjoins, Dressing Area, Wall-to-Wall Carpet
- Basement Description:Finished, Partial, Walkout, Wall-to-Wall Carpet
Heating and cooling
- Cooling:Central Air
- Heating:Gas
Structure and exterior
- Roof:Shingle
- Year built:1963
- Architectural Style:Transitional
- Construction Materials:Brick, Vinyl Siding
- Exterior Features:Covered Deck/Patio, Deck, Patio, Porch, Wooded Lot
- Foundation Description:Poured
- Levels:Quad-Level
Utilities
- Water:Public
- Sewer:Public Sewer
Finances and disclosures
- Price:$375,000
Features and amenities
- Appliances:Dishwasher, Garbage Disposal, Oven/Range, Refrigerator
- Amenities:9Ft + Ceiling, Multi Panel Doors, Vaulted Ceiling
- Pool features:Above Ground
Parking
- Parking description:Driveway
- Garage:Yes
- Garage spaces:2
 Information deemed reliable but not guaranteed. The data relating to real estate for sale on this web site comes in part from the Broker Reciprocity program of the Multiple Listing Service of Greater Cincinnati. Real estate listings held by brokerage firms other than CENTURY 21 Premiere Properties are marked with the Broker Reciprocity™ logo (the small house as shown to the left) and detailed information about them includes the name of the listing brokers. 2026, MLS of Greater Cincinnati, Inc. All rights reserved.
New listings near 578 Britton Lane
- Coming Soon
 $350,000Coming Soon3 beds 3 baths1,860 sq. ft.
226 Bernard Drive, Monroe, OH 45050
MLS# 967784Listed by: COLDWELL BANKER HERITAGE - New
 $370,000Active3 beds 3 baths1,542 sq. ft.
135 Heritage Trail Drive, Monroe, OH 45044
MLS# 1891779Listed by: COLDWELL BANKER HERITAGE - New
 $565,000Active4 beds 4 baths3,394 sq. ft.
903 Ryan Court, Monroe, OH 45050
MLS# 1890870Listed by: OWNERLAND REALTY, INC. - New
 $639,900Active4 beds 3 baths2,984 sq. ft.
809 Morgan Drive, Monroe, OH 45050
MLS# 1891763Listed by: SIBCY CLINE, INC.  $826,097Pending3 beds 3 baths2,606 sq. ft.
3340 Blue Springs Drive, Monroe, OH 45050
MLS# 1891178Listed by: HMS REAL ESTATE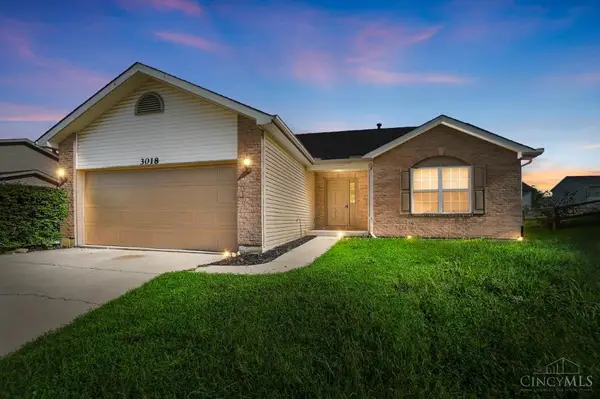 $365,000Pending3 beds 3 baths2,292 sq. ft.
3018 Granny Smith Lane, Monroe, OH 45044
MLS# 1890834Listed by: COMEY & SHEPHERD- New
 $545,000Active6 beds 5 baths4,293 sq. ft.
940 Sleepy Hollow Drive, Monroe, OH 45050
MLS# 1891221Listed by: OPENDOOR BROKERAGE LLC  $365,000Pending3 beds 3 baths1,392 sq. ft.
3018 Granny Smith Lane, Middletown, OH 45044
MLS# 967121Listed by: COMEY & SHEPHERD REALTORS $304,000Pending3 beds 2 baths1,396 sq. ft.
34 Penbrooke Court, Monroe, OH 45050
MLS# 1891245Listed by: PLUM TREE REALTY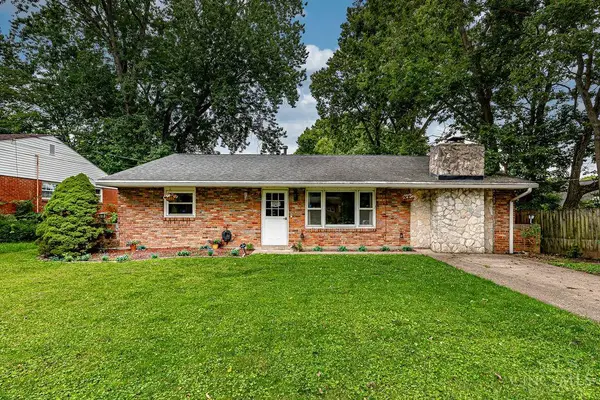 $250,000Pending3 beds 2 baths1,632 sq. ft.
390 Timrick Place, Monroe, OH 45050
MLS# 966858Listed by: COLDWELL BANKER HERITAGE


Protect your home and budget from life's surprises with an Assurant Home Warranty, backed by a partner that supports you through every step of homeownership. Explore Plans.
©2026 Century 21 Real Estate LLC. All rights reserved. CENTURY 21®, the CENTURY 21 Logo and C21® are service marks owned by Century 21 Real Estate LLC. Century 21 Real Estate LLC fully supports the principles of the Fair Housing Act and the Equal Opportunity Act. Each office is independently owned and operated. Listing information is deemed reliable but not guaranteed accurate.