
748 E Brooke Drive, Monroe, OH 45050
Local realty services provided by:CENTURY 21 HomeStar
748 E Brooke Drive,Monroe, OH 45050
$537,000
- 5 Beds
- 4 Baths
- - sq. ft.
- Single family
- Sold
Listed by: lindsey schafer
Office: coldwell banker heritage
MLS#:963481
Source:OH_DABR
Sorry, we are unable to map this address
Price summary
- Price:$537,000
About this home
Welcome to this stunning 5-bedroom, 4-full-bath home in the desirable Monroe Crossings subdivision! Built in 2019, this beautifully maintained residence offers a spacious open floor plan with modern finishes, abundant natural light, and plenty of room for everyday living and entertaining. The stylish kitchen opens to the living and dining areas, while generous bedrooms and flexible spaces provide comfort for everyone. Move-in ready and waiting for you to call it home!
Contact an agent
Home facts
- Year built:2019
- Subdivision & Development:Monroe Xings Ph 3 Sec 4
- Listing ID #:963481
- Added:49 day(s) ago
- Updated:August 25, 2026 at 07:17 AM
Rooms and interior
- Bedrooms:5
- Total bathrooms:4
- Full bathrooms:4
- Rooms Total:11
- Basement:Yes
- Basement Description:Full
Heating and cooling
- Central air:Yes
Structure and exterior
- Year built:2019
- Levels:2 Stories
Finances and disclosures
- Price:$537,000
Parking
- Garage:Yes
- Garage spaces:3
New listings near 748 E Brooke Drive
- New
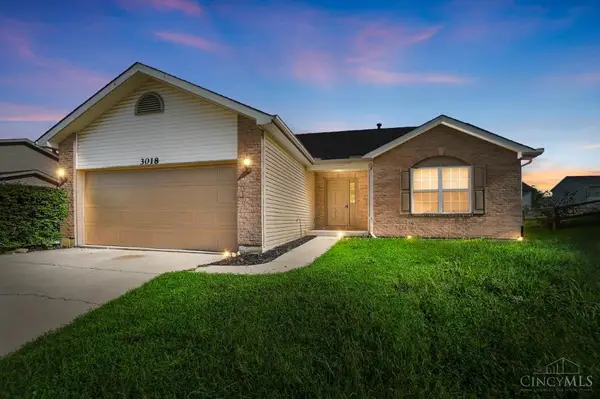 $365,000Active3 beds 3 baths2,292 sq. ft.
3018 Granny Smith Lane, Monroe, OH 45044
MLS# 1890834Listed by: COMEY & SHEPHERD
- New
 $545,000Active6 beds 5 baths4,293 sq. ft.
940 Sleepy Hollow Drive, Monroe, OH 45050
MLS# 1891221Listed by: OPENDOOR BROKERAGE LLC - New
 $365,000Active3 beds 3 baths1,392 sq. ft.
3018 Granny Smith Lane, Middletown, OH 45044
MLS# 967121Listed by: COMEY & SHEPHERD REALTORS - New
 $304,000Active3 beds 2 baths1,396 sq. ft.
34 Penbrooke Court, Monroe, OH 45050
MLS# 1891245Listed by: PLUM TREE REALTY - New
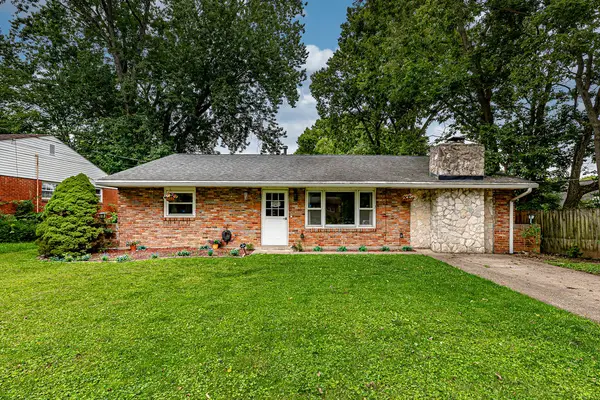 $250,000Active3 beds 2 baths1,632 sq. ft.
390 Timrick Place, Monroe, OH 45050
MLS# 966858Listed by: COLDWELL BANKER HERITAGE - New
 $715,900Active4 beds 3 baths2,947 sq. ft.
3336 Blue Springs Drive, Monroe, OH 45050
MLS# 1891151Listed by: HMS REAL ESTATE 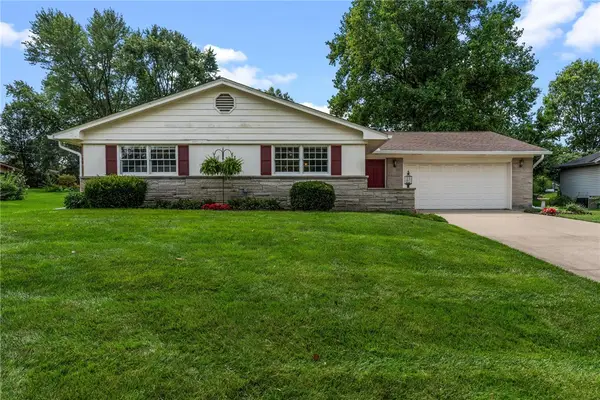 $300,000Pending3 beds 2 baths1,422 sq. ft.
177 Deneen Avenue, Monroe, OH 45050
MLS# 966512Listed by: KELLER WILLIAMS COMMUNITY PART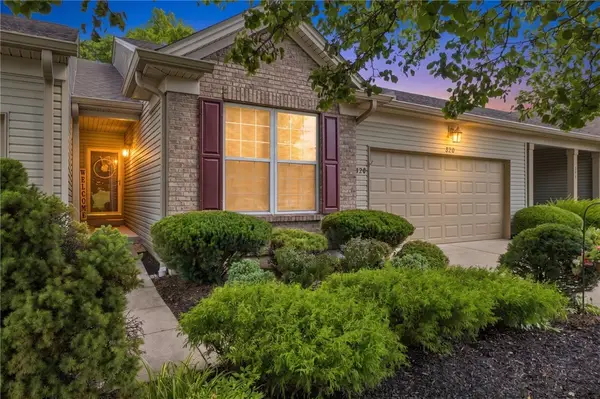 $390,000Active2 beds 2 baths2,507 sq. ft.
320 Gatehouse Court, Monroe, OH 45050
MLS# 966529Listed by: RE/MAX PREFERRED GROUP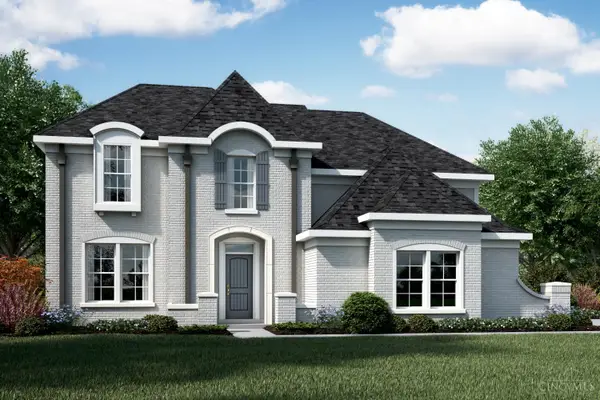 $729,931Pending5 beds 5 baths3,085 sq. ft.
5224 Waterbend Court, Liberty Twp, OH 45044
MLS# 1889403Listed by: HMS REAL ESTATE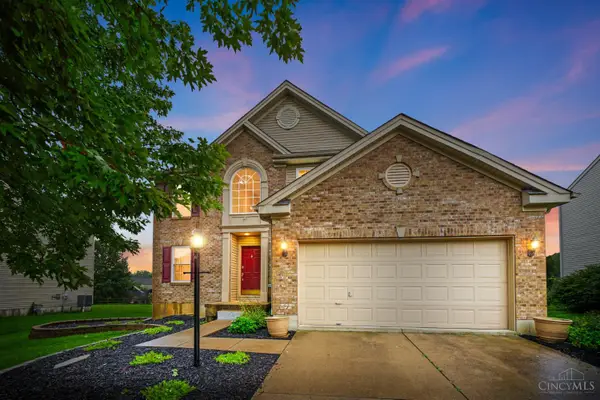 $379,900Pending4 beds 3 baths2,052 sq. ft.
265 Bridle Pass Way, Monroe, OH 45050
MLS# 1887792Listed by: COMEY & SHEPHERD


Protect your home and budget from life's surprises with an Assurant Home Warranty, backed by a partner that supports you through every step of homeownership. Explore Plans.
©2026 Century 21 Real Estate LLC. All rights reserved. CENTURY 21®, the CENTURY 21 Logo and C21® are service marks owned by Century 21 Real Estate LLC. Century 21 Real Estate LLC fully supports the principles of the Fair Housing Act and the Equal Opportunity Act. Each office is independently owned and operated. Listing information is deemed reliable but not guaranteed accurate.