
14 Jackson Street, Monroeville, OH 44847
Local realty services provided by:CENTURY 21 Bolte Real Estate
14 Jackson Street,Monroeville, OH 44847
$129,999
- 2 Beds
- 1 Baths
- 880 sq. ft.
- Single family
- Active
Listed by: mike homan
Office: re/max unlimited results realty
MLS#:20264162
Source:OH_FMLS
Price summary
- Price:$129,999
- Price per sq. ft.:$147.73
About this home
2 bed 1 bath home that has been very well taken care of. Situated in the heart of Monroeville this home has a lot of character and a lot to offer. Spacious eat in kitchen with appliances included. First floor laundry with washer and dryer. Formal dining area or second living room space. Main living room features a gas fireplace. 2 beds on second floor with an additional room that could be a play room, office, nursery or additional storage. Outside features a wood deck, 1 car detached garage and additional storage shed. Listing agent related to sellers.
Contact an agent
Home facts
- Subdivision & Development:Town Plat Of Monroeville
- Listing ID #:20264162
- Added:1 day(s) ago
- Updated:October 11, 2026 at 06:58 PM
Rooms and interior
- Bedrooms:2
- Total bathrooms:1
- Full bathrooms:1
- Rooms Total:6
- Dining Description:Formal
- Basement Description:Part
- Living area:880 sq. ft.
Heating and cooling
- Cooling:Central Air
- Heating:Forced Air, Gas
Structure and exterior
- Roof:Asphalt
- Building area:880 sq. ft.
- Lot area:0.1 Acres
- Construction Materials:Vinyl Siding
- Foundation Description:Basement, Part
- Levels:1 1/2 Story
Utilities
- Water:Public
- Sewer:Public Sewer
Finances and disclosures
- Price:$129,999
- Price per sq. ft.:$147.73
- Tax amount:$1,859 (2025)
Parking
- Parking description:Detached, Garage Door Opener, Off Street, Paved Drive
- Garage:Yes
- Garage spaces:1
New listings near 14 Jackson Street
- New
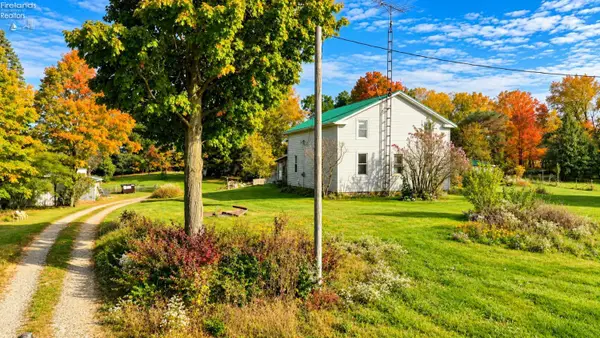 $160,000Active3 beds 2 baths1,900 sq. ft.
1046 Peru Center Road, Monroeville, OH 44847
MLS# 20264073Listed by: PLUM TREE REALTY - BELLEVUE 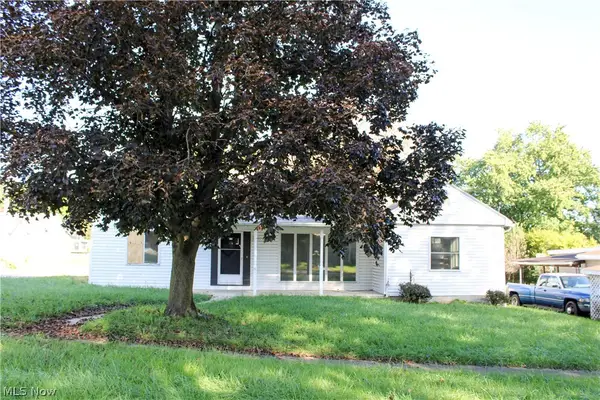 $164,900Active3 beds 2 baths
17 Hollister Street, Monroeville, OH 44847
MLS# 5248761Listed by: SLUSS REALTY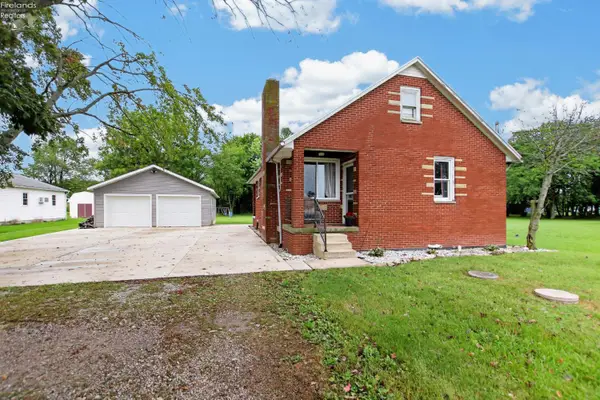 $229,999Active4 beds 2 baths971 sq. ft.
5115 Delematre Road, Monroeville, OH 44847
MLS# 20263626Listed by: LOFASO REAL ESTATE SERVICES, LLC $299,000Active3 beds 2 baths1,308 sq. ft.
103 N Ridge Street, Monroeville, OH 44847
MLS# 20263618Listed by: EWELL & ASSOCIATES $29,000Active1.21 Acres
2616 Oh 162, Monroeville, OH 44847
MLS# 20262990Listed by: MIKE MYERS REALTY, INC. $209,900Active3 beds 2 baths1,306 sq. ft.
3420 State Route 99, Monroeville, OH 44847
MLS# 20262902Listed by: THE HOLDEN AGENCY-ROUTH REALTY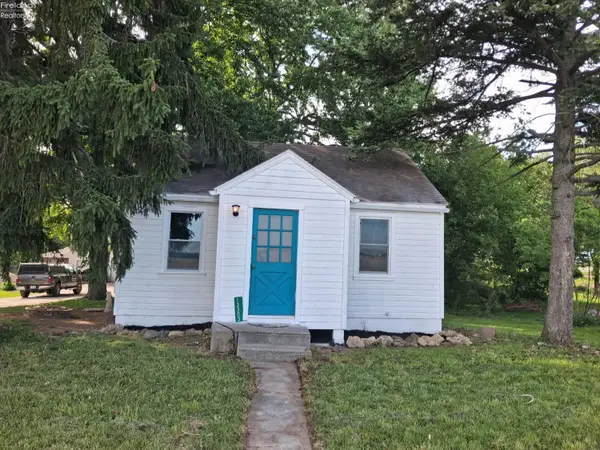 $99,900Active2 beds 1 baths576 sq. ft.
13303 Patten Tract Road, Monroeville, OH 44847
MLS# 20262196Listed by: EXP REALTY, LLC $1,500,000Active2 beds 2 baths2,496 sq. ft.
2615 Dogtown Road, Monroeville, OH 44847
MLS# 309565Listed by: DYE REAL ESTATE & LAND COMPANY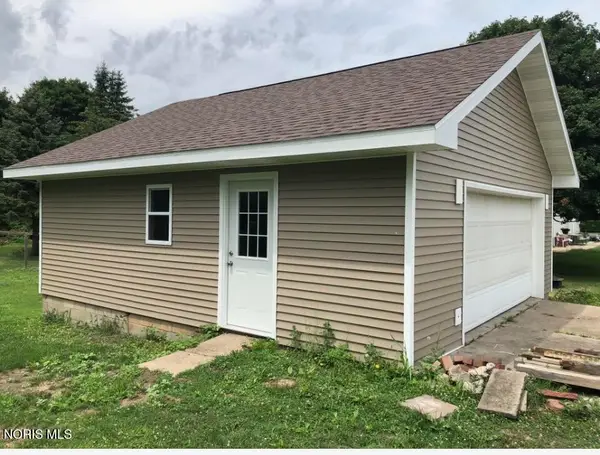 $45,000Active-- beds -- baths
15 Jackson Street, Monroeville, OH 44847
MLS# 10004136Listed by: KEY REALTY


Protect your home and budget from life's surprises with an Assurant Home Warranty, backed by a partner that supports you through every step of homeownership. Explore Plans.
©2026 Century 21 Real Estate LLC. All rights reserved. CENTURY 21®, the CENTURY 21 Logo and C21® are service marks owned by Century 21 Real Estate LLC. Century 21 Real Estate LLC fully supports the principles of the Fair Housing Act and the Equal Opportunity Act. Each office is independently owned and operated. Listing information is deemed reliable but not guaranteed accurate.