
11972 Grandstone Lane, Montgomery, OH 45249
Local realty services provided by:CENTURY 21 HomeStar
11972 Grandstone Lane,Montgomery, OH 45249
$1,500,000
- 4 Beds
- 6 Baths
- 6,592 sq. ft.
- Single family
- Pending
Listed by: robert winterman
Office: sibcy cline, inc.513-793-2700
MLS#:1887946
Source:OH_CINCY
Price summary
- Price:$1,500,000
- Price per sq. ft.:$227.55
- Monthly HOA dues:$83.33
About this home
A rare find in the Reserve of Montgomery! 1st floor primary with 3 beds, 2 full baths up with finished LL with a flex room & full bath. 1st floor study & 2nd flr loft study, both with custom built-ins. Kitchen overlooks a generous size family room with built-ins, high ceilings, stone fireplace with adjacent sunroom. Huge breakfast room with views of an awesome rear yard & covered patio. Enormous lower level, ideal for entertaining with high ceilings, bar and stone fireplace.
Contact an agent
Home facts
- Year built:1995
- Subdivision & Development:Reserve of Montgomery
- Listing ID #:1887946
- Added:20 day(s) ago
- Updated:August 12, 2026 at 07:53 AM
Rooms and interior
- Bedrooms:4
- Total bathrooms:6
- Full bathrooms:4
- Half bathrooms:2
- Rooms Total:14
- Dining Description:Built-ins, Chair Rail, Chandelier, Window Treatment, Wood Floor
- Kitchen Description:Butler's Pantry, Dishwasher, Double Oven, Eat-In, Gas Cooktop, Gourmet, Island, Pantry, Planning Desk, Refrigerator, Solid Surface Ctr, Walkout, Wood Cabinets, Wood Floor
- Bedroom Description:Bath Adjoins, Sitting Room, Walkout, Wood Floor
- Basement Description:Finished, Fireplace, Full, Wall-to-Wall Carpet
- Living area:6,592 sq. ft.
Heating and cooling
- Cooling:Central Air
- Heating:Forced Air, Gas, Zoned
Structure and exterior
- Roof:Shingle
- Year built:1995
- Building area:6,592 sq. ft.
- Lot area:0.59 Acres
- Architectural Style:Traditional
- Construction Materials:Brick
- Exterior Features:Covered Deck/Patio, Fire Pit, Hot Tub, Patio, Sprinklers
- Foundation Description:Poured
- Levels:2 Story
Utilities
- Water:Public
- Sewer:Public Sewer
Finances and disclosures
- Price:$1,500,000
- Price per sq. ft.:$227.55
Features and amenities
- Appliances:Dishwasher, Double Oven, Gas Cooktop, Refrigerator
- Amenities:9Ft + Ceiling, Beam Ceiling, Crown Molding, Multi Panel Doors, Natural Woodwork
Parking
- Parking description:Driveway, On Street
- Garage:Yes
- Garage spaces:3
 Information deemed reliable but not guaranteed. The data relating to real estate for sale on this web site comes in part from the Broker Reciprocity program of the Multiple Listing Service of Greater Cincinnati. Real estate listings held by brokerage firms other than CENTURY 21 HomeStar are marked with the Broker Reciprocity™ logo (the small house as shown to the left) and detailed information about them includes the name of the listing brokers. 2026, MLS of Greater Cincinnati, Inc. All rights reserved. OH_CINCY Member Broker: Anthony Geraci
New listings near 11972 Grandstone Lane
- New
 $300,000Active2 beds 2 baths1,649 sq. ft.
10555 Montgomery Road #35, Montgomery, OH 45242
MLS# 1889968Listed by: SIBCY CLINE, INC. 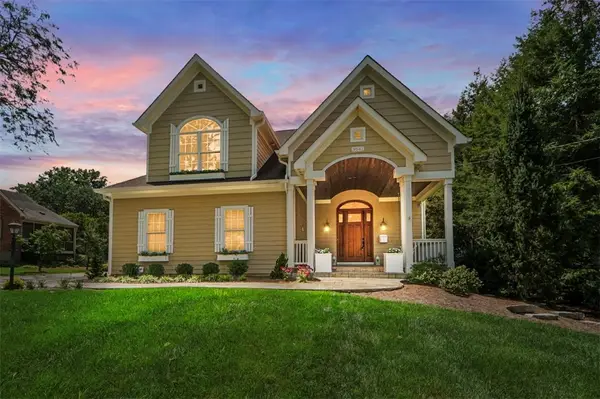 $1,500,000Pending4 beds 4 baths4,168 sq. ft.
9641 Todd Drive, Cincinnati, OH 45242
MLS# 965928Listed by: COMEY & SHEPHERD REALTORS $1,500,000Pending4 beds 4 baths4,168 sq. ft.
9641 Todd Drive, Montgomery, OH 45242
MLS# 1889493Listed by: COMEY & SHEPHERD- New
 $1,150,000Active4 beds 4 baths4,017 sq. ft.
7919 Mitchell Farm Lane, Montgomery, OH 45242
MLS# 1882803Listed by: SIBCY CLINE, INC. 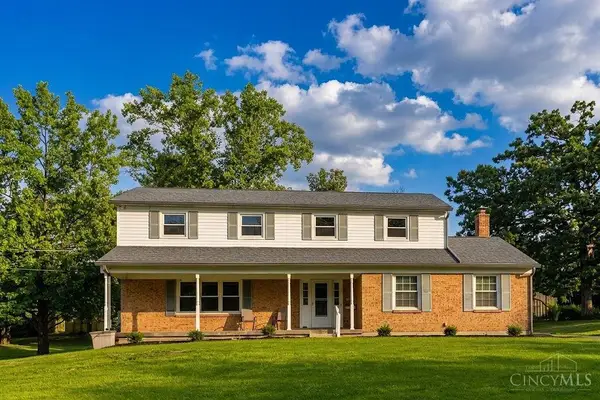 $624,900Active5 beds 3 baths2,136 sq. ft.
9800 Delray Drive, Montgomery, OH 45242
MLS# 1888835Listed by: HUFF REALTY $1,550,000Pending5 beds 5 baths5,257 sq. ft.
9750 Zig Zag Road, Montgomery, OH 45242
MLS# 1887736Listed by: SIBCY CLINE, INC. $600,000Active4 beds 4 baths2,112 sq. ft.
10789 Kinglet Circle, Montgomery, OH 45249
MLS# 1886996Listed by: COLDWELL BANKER REALTY $250,000Active2 beds 4 baths1,446 sq. ft.
10667 Montgomery Road #13, Cincinnati, OH 45242
MLS# 964301Listed by: RE/MAX VICTORY + AFFILIATES $250,000Pending2 beds 4 baths1,446 sq. ft.
10667 Montgomery Road #13, Montgomery, OH 45242
MLS# 1886843Listed by: RE/MAX VICTORY + AFFILIATES


Protect your home and budget from life's surprises with an Assurant Home Warranty, backed by a partner that supports you through every step of homeownership. Explore Plans.
©2026 Century 21 Real Estate LLC. All rights reserved. CENTURY 21®, the CENTURY 21 Logo and C21® are service marks owned by Century 21 Real Estate LLC. Century 21 Real Estate LLC fully supports the principles of the Fair Housing Act and the Equal Opportunity Act. Each office is independently owned and operated. Listing information is deemed reliable but not guaranteed accurate.