
7908 Wild Orchard Lane, Montgomery, OH 45242
Local realty services provided by:CENTURY 21 Premiere Properties
Listed by: sherry obermeyer
Office: huff realty513-644-4833
MLS#:1897189
Source:OH_CINCY
Price summary
- Price:$650,000
- Price per sq. ft.:$212.56
About this home
Beautifully updated brick home on nearly an acre in Montgomery. Quite street, spacious lot, 1st flr primary suite, 4-season rm, sycamore schools. Welcome home to this beautifully updated brick residence, ideally situated on a quiet street. Combining timeless architectural appeal with modern finishes & exceptional space. The thoughtfully designed 1st fl features 3 bedrooms, including a spacious primary suite complete with a walk-in-closet & a luxurious en-suite bth featuring a rainfall shower & a separate soaking tub. An additional bdrm on the 2nd fl offers its own en-suite bthrm, providing a private retreat for quests or family members. Hardwood flrs throughout add warmth & continuity, while the updated kitchen impresses with quartz countertops & SS kitchenAid app-creating a stylish & functional space for everyday living & entertaining. Enjoy the changing seasons from the comfort of the 4-season rm, an ideal spot for morning coffee, quiet afternoons, or gathering.
Contact an agent
Home facts
- Year built:1955
- Listing ID #:1897189
- Added:2 day(s) ago
- Updated:October 16, 2026 at 04:06 PM
Rooms and interior
- Bedrooms:4
- Total bathrooms:3
- Full bathrooms:3
- Rooms Total:9
- Dining Description:Wood Floor
- Bedroom Description:Bath Adjoins, Walk-in Closet
- Basement Description:Concrete Floor, Partial, Unfinished
- Living area:3,058 sq. ft.
Heating and cooling
- Cooling:Central Air
- Heating:Forced Air, Gas
Structure and exterior
- Roof:Shingle
- Year built:1955
- Building area:3,058 sq. ft.
- Lot area:0.92 Acres
- Construction Materials:Brick
- Foundation Description:Block
- Levels:One and One Half
Utilities
- Water:Public
- Sewer:Public Sewer
Finances and disclosures
- Price:$650,000
- Price per sq. ft.:$212.56
Features and amenities
- Amenities:Vaulted Ceiling
Parking
- Parking description:Driveway
- Garage:Yes
- Garage spaces:3
 Information deemed reliable but not guaranteed. The data relating to real estate for sale on this web site comes in part from the Broker Reciprocity program of the Multiple Listing Service of Greater Cincinnati. Real estate listings held by brokerage firms other than CENTURY 21 Premiere Properties are marked with the Broker Reciprocity™ logo (the small house as shown to the left) and detailed information about them includes the name of the listing brokers. 2026, MLS of Greater Cincinnati, Inc. All rights reserved.
New listings near 7908 Wild Orchard Lane
- New
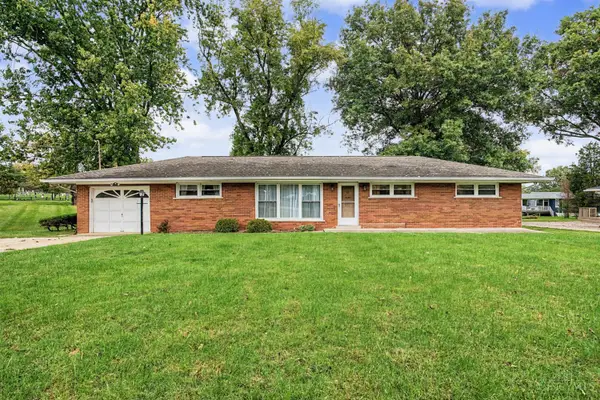 $440,000Active3 beds 2 baths1,368 sq. ft.
8070 Hopewell, Cincinnati, OH 45242
MLS# 1895654Listed by: PLUM TREE REALTY - New
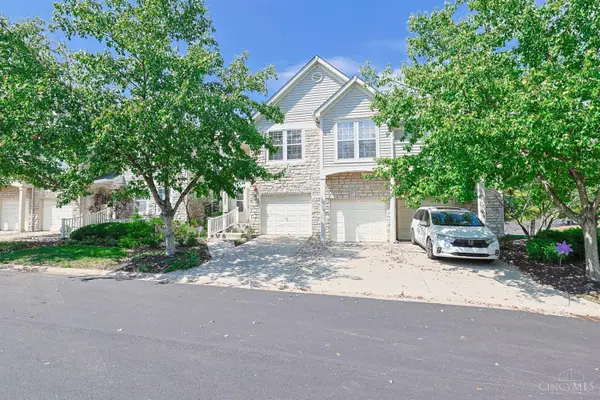 $245,000Active2 beds 1 baths1,022 sq. ft.
5345 Cooper Road #K, Montgomery, OH 45242
MLS# 1897243Listed by: SIBCY CLINE, INC. - New
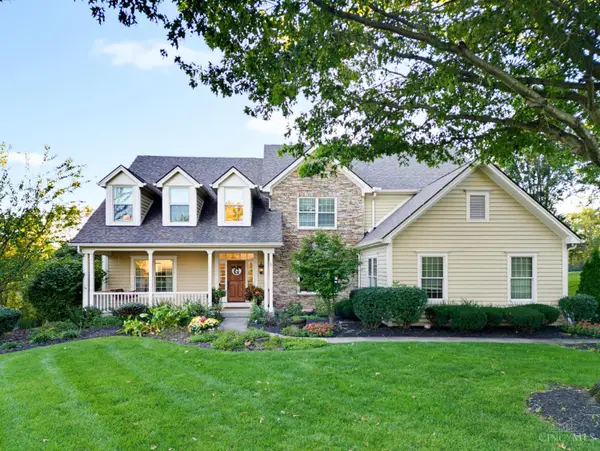 $1,549,000Active4 beds 5 baths5,611 sq. ft.
11559 Grandstone Lane, Montgomery, OH 45249
MLS# 1895430Listed by: PLUM TREE REALTY - New
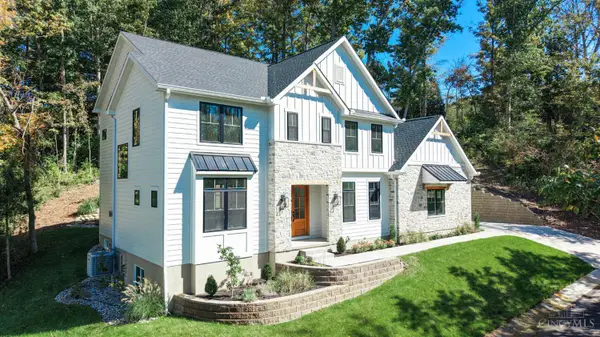 $1,399,999Active5 beds 5 baths
9004 Old Creek Trail, Montgomery, OH 45249
MLS# 1896662Listed by: SIBCY CLINE, INC. - New
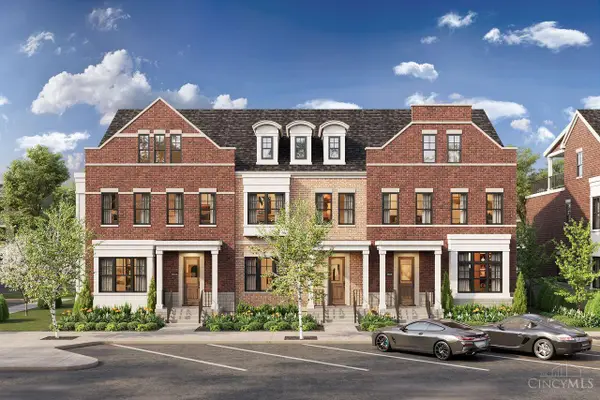 $1,035,000Active3 beds 4 baths
1033 Vintage Club Drive, Montgomery, OH 45249
MLS# 1896211Listed by: TRADITIONS BUILDING AND DEV. 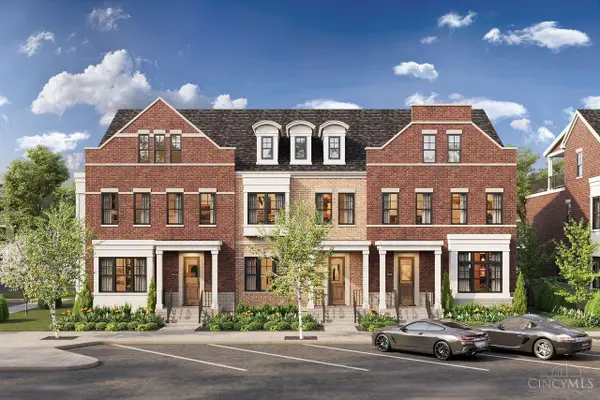 $1,163,000Active3 beds 4 baths
1035 Vintage Club Drive, Montgomery, OH 45249
MLS# 1896207Listed by: TRADITIONS BUILDING AND DEV.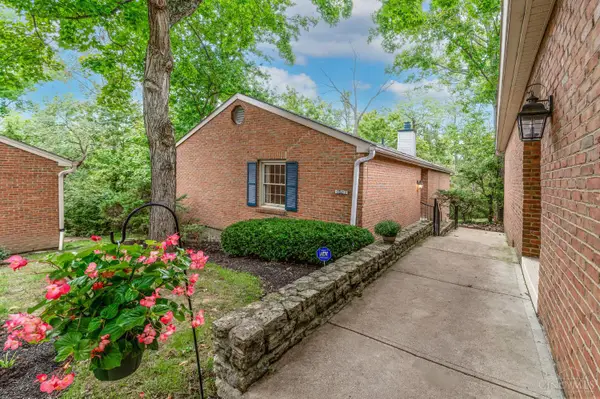 $295,000Pending2 beds 3 baths2,092 sq. ft.
1001 Shakertown Court, Montgomery, OH 45242
MLS# 1895556Listed by: COLDWELL BANKER REALTY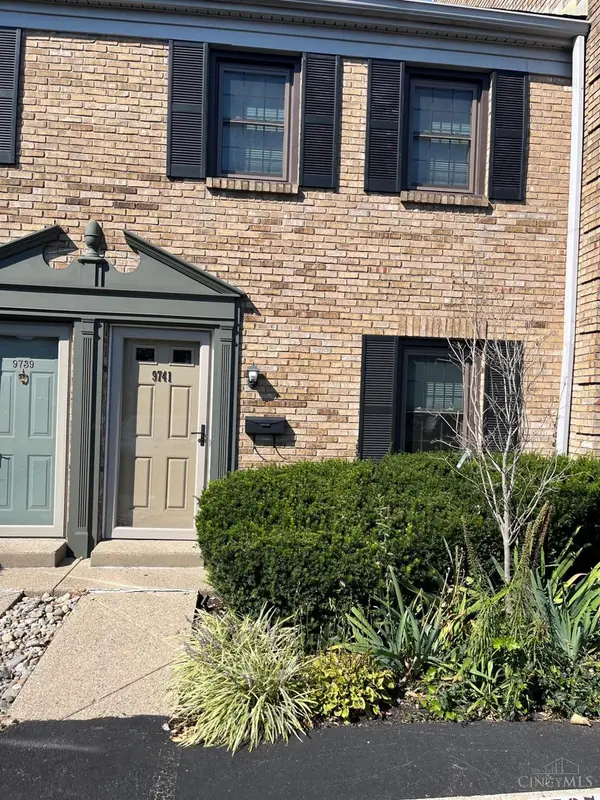 $299,900Active2 beds 3 baths1,305 sq. ft.
9741 Bunker Hill Lane, Montgomery, OH 45242
MLS# 1895831Listed by: OHIO BROKER DIRECT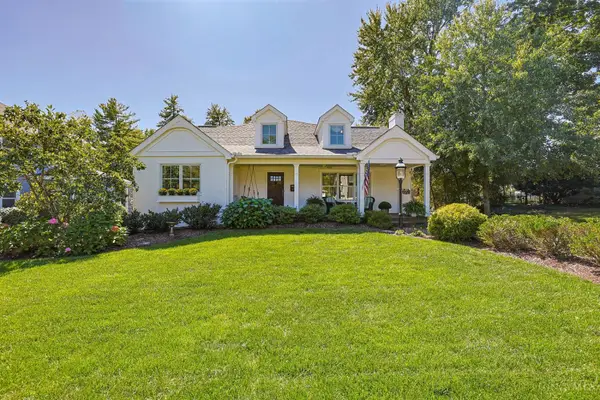 $1,275,000Pending5 beds 5 baths3,062 sq. ft.
7765 Remington Road, Montgomery, OH 45242
MLS# 1895579Listed by: SIBCY CLINE, INC.


Protect your home and budget from life's surprises with an Assurant Home Warranty, backed by a partner that supports you through every step of homeownership. Explore Plans.
©2026 Century 21 Real Estate LLC. All rights reserved. CENTURY 21®, the CENTURY 21 Logo and C21® are service marks owned by Century 21 Real Estate LLC. Century 21 Real Estate LLC fully supports the principles of the Fair Housing Act and the Equal Opportunity Act. Each office is independently owned and operated. Listing information is deemed reliable but not guaranteed accurate.