
207 Modoc Trail, Montpelier, OH 43543
Local realty services provided by:CENTURY 21 Bolte Real Estate
207 Modoc Trail,Montpelier, OH 43543
$145,000
- 3 Beds
- 2 Baths
- 1,104 sq. ft.
- Single family
- Active
Listed by: jordan birdsall
Office: exp realty, llc.
MLS#:10013477
Source:OH_TBR
Price summary
- Price:$145,000
- Price per sq. ft.:$131.34
- Monthly HOA dues:$92.5
About this home
This 3 Bedroom 2 full bathroom manufactured home is for sale in the private lake neighborhood of Lake Seneca! This house is on nearly one acre of land on a quiet drive! Come to the lake and have access to the all-sports lake, the large sandy beach, the playground, basketball court, volleyball court and much more! The lake association dues for this property are $1,100 per fiscal year (April 1-March 31). For the years 2025, 2026, 2027 there is an additional $1,000 dredging assessment for the north end of the lake.
Contact an agent
Home facts
- Year built:1995
- Subdivision & Development:Lake Seneca
- Listing ID #:10013477
- Added:1 day(s) ago
- Updated:September 16, 2026 at 04:15 PM
Rooms and interior
- Bedrooms:3
- Total bathrooms:2
- Full bathrooms:2
- Rooms Total:6
- Flooring:Carpet, Linoleum
- Dining Description:Eat-in Kitchen
- Bathrooms Description:Primary Bathroom
- Kitchen Description:Eat-in Kitchen, Gas Oven, Gas Range, Refrigerator
- Bedroom Description:Dual Closets
- Basement Description:Block
- Living area:1,104 sq. ft.
Heating and cooling
- Cooling:Window Unit(s)
- Heating:Forced Air, Propane
Structure and exterior
- Roof:Metal
- Year built:1995
- Building area:1,104 sq. ft.
- Lot area:0.95 Acres
- Construction Materials:Vinyl Siding
- Foundation Description:Block
- Levels:One
Schools
- High school:North Central
- Middle school:None
- Elementary school:North Central
Utilities
- Water:Public, Water Connected
- Sewer:Septic Tank, Sewer Connected
Finances and disclosures
- Price:$145,000
- Price per sq. ft.:$131.34
Features and amenities
- Appliances:Dryer, Gas Oven, Gas Range, Refrigerator, Washer
- Laundry features:Dryer, Main Level, Washer
- Amenities:Built-in Features, Cathedral Ceiling(s), Park, Pickleball Court(s), Playground, Recreation Facilities, Trail(s), Walk-In Closet(s)
Parking
- Total parking spaces:4
- Parking description:Driveway, Gravel
New listings near 207 Modoc Trail
- New
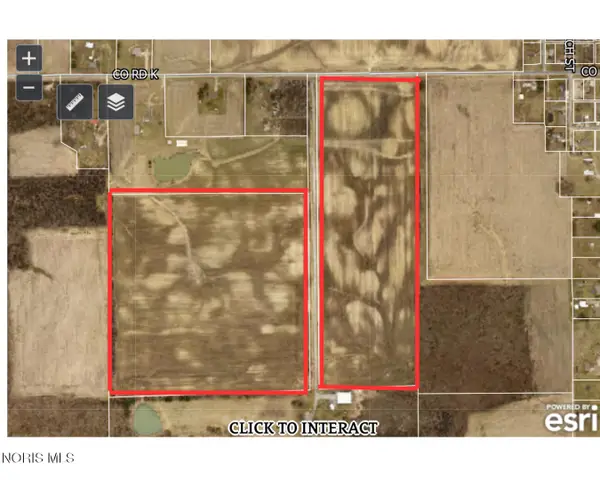 $838,750Active67.1 Acres
County Road K, Montpelier, OH 43543
MLS# 10013347Listed by: STRONG REAL ESTATE SOLUTIONS - New
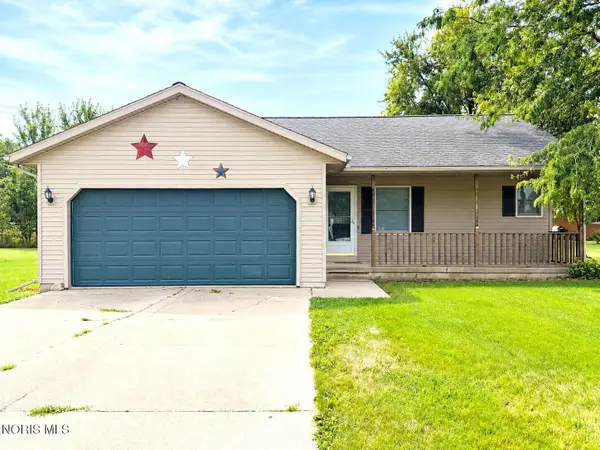 $170,000Active3 beds 2 baths1,212 sq. ft.
4 Larkspur Place, Montpelier, OH 43543
MLS# 10013249Listed by: SAM SWITZER REALTY LLC - New
 $139,900Active3 beds 2 baths1,440 sq. ft.
416 S Monroe Street, Montpelier, OH 43543
MLS# 10013206Listed by: A STEP ABOVE REAL ESTATE AGENC - New
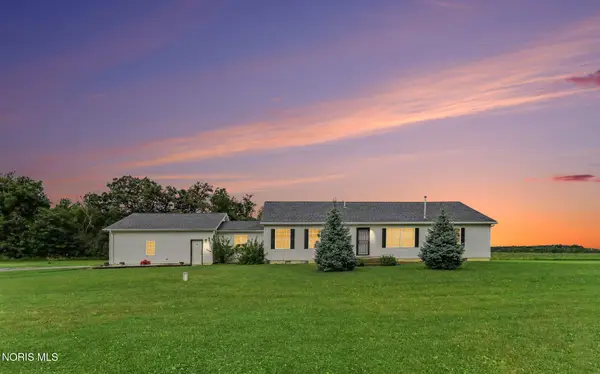 $389,900Active3 beds 2 baths1,982 sq. ft.
17521 County Rd 11-50, Montpelier, OH 43543
MLS# 10013036Listed by: RE/MAX PREFERRED ASSOCIATES  $155,000Active3 beds 1 baths1,040 sq. ft.
8 Foxglove Place, Montpelier, OH 43543
MLS# 10012681Listed by: RE/MAX PREFERRED ASSOCIATES $165,000Active3 beds 1 baths1,162 sq. ft.
13926 County Road J, Montpelier, OH 43543
MLS# 10012550Listed by: EXP REALTY, LLC $15,000Active0.36 Acres
320 Modoc Trail, Montpelier, OH 43543
MLS# 10012528Listed by: KEY REALTY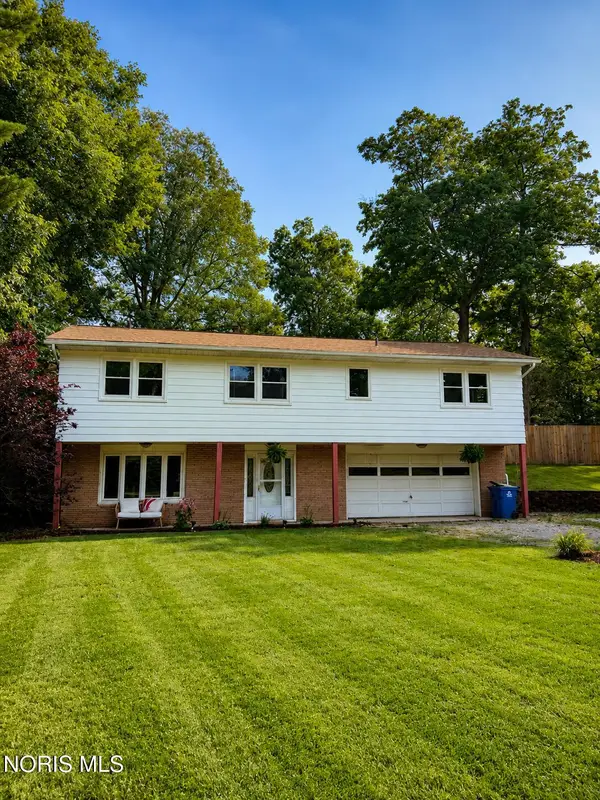 $205,000Active3 beds 2 baths1,288 sq. ft.
11952 County Road 15, Montpelier, OH 43543
MLS# 10012089Listed by: SERENITY REALTY LLC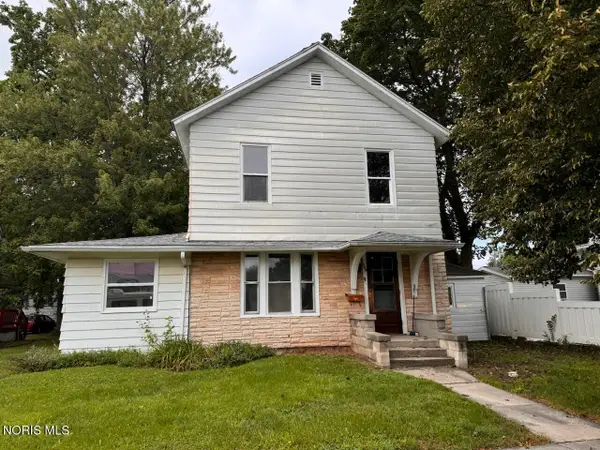 $109,900Active3 beds 2 baths1,543 sq. ft.
509 Empire Street, Montpelier, OH 43543
MLS# 10012069Listed by: THE CARLIN COMPANY


Protect your home and budget from life's surprises with an Assurant Home Warranty, backed by a partner that supports you through every step of homeownership. Explore Plans.
©2026 Century 21 Real Estate LLC. All rights reserved. CENTURY 21®, the CENTURY 21 Logo and C21® are service marks owned by Century 21 Real Estate LLC. Century 21 Real Estate LLC fully supports the principles of the Fair Housing Act and the Equal Opportunity Act. Each office is independently owned and operated. Listing information is deemed reliable but not guaranteed accurate.