
318 Morris Drive, Montpelier, OH 43543
Local realty services provided by:CENTURY 21 Bolte Real Estate
Listed by: jordan birdsall
Office: exp realty, llc.
MLS#:10011594
Source:OH_TBR
Price summary
- Price:$219,900
- Price per sq. ft.:$112.42
About this home
Welcome to 318 Morris Drive in Montpelier—a beautifully maintained 3-bedroom, 2-bath brick ranch offering nearly 2,000 square feet of comfortable living space in a desirable location. Step inside to an inviting layout featuring a spacious living and dining area centered around a cozy fireplace—perfect for relaxing evenings or entertaining guests. The kitchen offers solid surface countertops, ample cabinetry, and comes fully equipped with appliances, making it both functional and move-in ready. The large windows allow for natural lighting to glow throughout the home! The home features a large primary suite complete with its own private shower and dual closets, providing a comfortable retreat with plenty of storage. You'll find hardwood floors throughout much of the home, adding warmth and character. Downstairs, the full basement expands your living space with a generous recreation area and an additional fireplace—ideal for a second living room, game space, or entertaining area—along with plenty of storage. Outside, enjoy a great-sized yard on a .27-acre lot with room to relax, play, or host gatherings. A 2-car garage, stone driveway, and large shed provide excellent storage and convenience. Additional highlights include central air, natural gas heat, main-level laundry, and a fully screened-in patio area for outdoor enjoyment. This well-cared-for home offers space, functionality, and value—all in a quiet neighborhood close to local amenities, including the Williams County Fairgrounds. Don't miss your opportunity to make this one yours—schedule your showing today!...
Contact an agent
Home facts
- Year built:1955
- Subdivision & Development:Snyders Sixth Addn.
- Listing ID #:10011594
- Added:78 day(s) ago
- Updated:October 24, 2026 at 07:25 PM
Rooms and interior
- Bedrooms:3
- Total bathrooms:2
- Full bathrooms:2
- Rooms Total:8
- Flooring:Hardwood, Linoleum
- Bathrooms Description:Primary Bathroom
- Kitchen Description:Dishwasher, Electric Oven, Refrigerator
- Basement:Yes
- Basement Description:Partial, Unfinished
- Living area:1,956 sq. ft.
Heating and cooling
- Cooling:Central Air
- Heating:Baseboard, Heat Pump
Structure and exterior
- Roof:Asphalt, Shingle
- Year built:1955
- Building area:1,956 sq. ft.
- Lot area:0.27 Acres
- Lot Features:Landscaped
- Construction Materials:Brick
- Exterior Features:Covered Patio, Side Patio
- Foundation Description:Block
- Levels:One
Schools
- High school:Montpelier
- Middle school:Montpelier
- Elementary school:Montpelier
Utilities
- Water:Public, Water Connected
- Sewer:Public Sewer, Sewer Connected
Finances and disclosures
- Price:$219,900
- Price per sq. ft.:$112.42
Features and amenities
- Appliances:Dishwasher, Dryer, Electric Oven, Refrigerator, Washer, Water Heater
- Laundry features:Dryer, Main Level, Washer
- Amenities:Built-in Features, Ceiling Fan(s), Walk-In Closet(s)
Parking
- Parking description:Driveway
- Garage:Yes
- Garage spaces:2
New listings near 318 Morris Drive
 $189,900Active4 beds 2 baths1,588 sq. ft.
1222 Linden Street, Montpelier, OH 43543
MLS# 10014433Listed by: ELIAS H. FREY & SONS, INC. $164,900Active4 beds 2 baths1,389 sq. ft.
307 S East Avenue, Montpelier, OH 43543
MLS# 10014393Listed by: THE CARLIN COMPANY $174,900Active3 beds 1 baths1,081 sq. ft.
913 Maplehurst Avenue, Montpelier, OH 43543
MLS# 10014139Listed by: UNITED EDGE REAL ESTATE & AUCT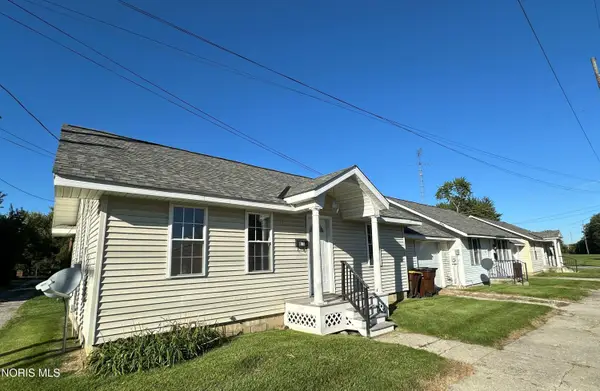 $269,900Active6 beds -- baths2,160 sq. ft.
609 615 & 621 E Court St., Montpelier, OH 43543
MLS# 10014126Listed by: ELIAS H. FREY & SONS, INC.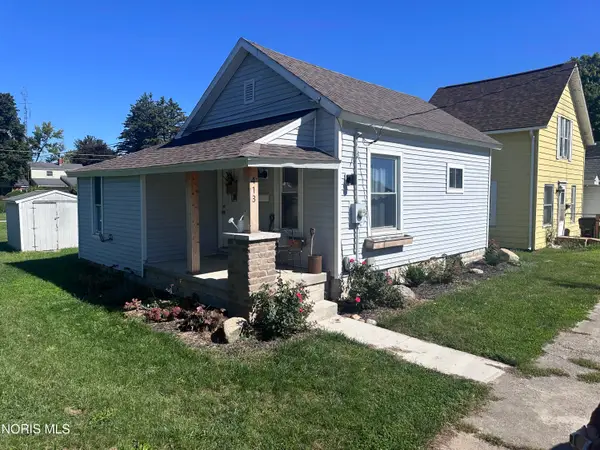 $105,000Active2 beds 1 baths700 sq. ft.
413 E Madison Street, Montpelier, OH 43543
MLS# 10013968Listed by: STRONG REAL ESTATE SOLUTIONS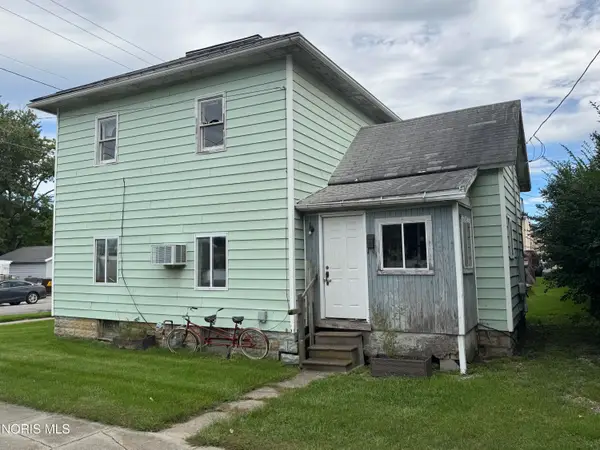 $35,000Active4 beds 2 baths1,326 sq. ft.
302 E Lawrence Street, Montpelier, OH 43543
MLS# 10013956Listed by: REAL ESTATE ADVANTAGE TEAM LLC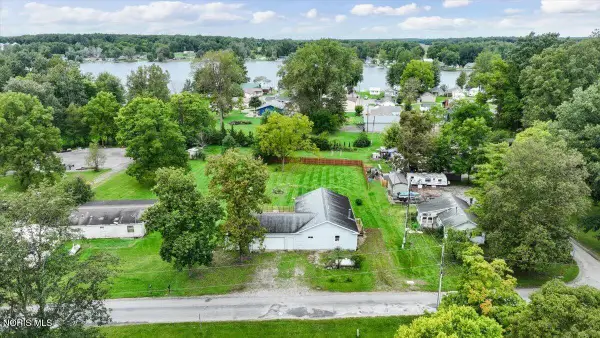 $195,000Active3 beds 2 baths1,440 sq. ft.
411 E Park Street, Montpelier, OH 43543
MLS# 10013907Listed by: THE DANBERRY CO. $149,900Active3 beds 1 baths1,104 sq. ft.
1021 Cherry Street, Montpelier, OH 43543
MLS# 10013839Listed by: RE/MAX PREFERRED ASSOCIATES $134,900Active3 beds 1 baths1,248 sq. ft.
919 Delaware Avenue, Montpelier, OH 43543
MLS# 10013812Listed by: A STEP ABOVE REAL ESTATE AGENC $155,000Active3 beds 2 baths1,106 sq. ft.
819 Delaware Avenue, Montpelier, OH 43543
MLS# 10013603Listed by: REISER REALTY


Protect your home and budget from life's surprises with an Assurant Home Warranty, backed by a partner that supports you through every step of homeownership. Explore Plans.
©2026 Century 21 Real Estate LLC. All rights reserved. CENTURY 21®, the CENTURY 21 Logo and C21® are service marks owned by Century 21 Real Estate LLC. Century 21 Real Estate LLC fully supports the principles of the Fair Housing Act and the Equal Opportunity Act. Each office is independently owned and operated. Listing information is deemed reliable but not guaranteed accurate.