
458 Seneca Drive, Montpelier, OH 43543
Local realty services provided by:CENTURY 21 Bolte Real Estate
458 Seneca Drive,Montpelier, OH 43543
$399,900
- 3 Beds
- 2 Baths
- - sq. ft.
- Single family
- Sold
Listed by: jill e. prigge
Office: new concept realty ltd
MLS#:10011357
Source:OH_TBR
Sorry, we are unable to map this address
Price summary
- Price:$399,900
- Monthly HOA dues:$170.83
About this home
Unforgettable Lakefront Living! Fall in love with this stunning, turn-key lakefront retreat designed to create a lifetime of memories. Boasting breathtaking water views, this newer-built home offers 3 spacious bedrooms 2 full baths and over 2,500 square feet of beautifully designed living space, including a fully finished walk-out basement featuring brand-new, high-end slate flooring. At the heart of the home is a gourmet kitchen crafted with custom Amish rustic hickory cabinets, luxury quartz countertops, and seamless open-concept flow into the soaring cathedral-ceiling dining and family room. Step through the sliding glass doors onto your spacious wraparound deck-the ultimate spot to unwind, entertain, and take in panoramic lake view. Brand-new 6" heavy duty gutters equipped with Leaf Guard protection. New central A/C unit and upgraded high-efficiency HVAC system. Lots of parking including a covered 12x24 carport. Truly move-in-ready home all that's left to do is unpack and start enjoying lake life!!...
Contact an agent
Home facts
- Year built:2022
- Subdivision & Development:Seneca
- Listing ID #:10011357
- Added:30 day(s) ago
- Updated:September 01, 2026 at 12:55 PM
Rooms and interior
- Bedrooms:3
- Total bathrooms:2
- Full bathrooms:2
- Rooms Total:10
- Flooring:Carpet, Slate, Tile
- Dining Description:Eat-in Kitchen
- Bathrooms Description:Primary Bathroom
- Kitchen Description:Dishwasher, Eat-in Kitchen, Gas Oven, Range Hood, Refrigerator
- Basement:Yes
- Basement Description:Concrete, Finished, Full, Walk-Out Access
Heating and cooling
- Cooling:Ceiling Fan(s), Central Air
- Heating:Forced Air, Propane
Structure and exterior
- Roof:Metal
- Year built:2022
- Lot Features:Wooded
- Architectural Style:Log
- Construction Materials:Wood Siding
- Exterior Features:Covered Porch, Deck, Wrap Around Porch
- Levels:One
Schools
- High school:North Central
- Middle school:None
- Elementary school:North Central
Utilities
- Water:Public, Water Connected
- Sewer:Private Sewer, Septic Tank, Sewer Connected
Finances and disclosures
- Price:$399,900
Features and amenities
- Appliances:Dishwasher, Gas Oven, Range Hood, Refrigerator, Water Heater
- Laundry features:In Basement
- Amenities:Ceiling Fan(s), Open Floorplan, Vaulted Ceiling(s), Window Treatments
Parking
- Parking description:1 Carport Space(s), Additional Parking, Attached Carport, Concrete, Driveway, Off Street
- Carport spaces:1
New listings near 458 Seneca Drive
- New
 $155,000Active3 beds 1 baths1,040 sq. ft.
8 Foxglove Place, Montpelier, OH 43543
MLS# 10012681Listed by: RE/MAX PREFERRED ASSOCIATES - New
 $165,000Active3 beds 1 baths1,162 sq. ft.
13926 County Road J, Montpelier, OH 43543
MLS# 10012550Listed by: EXP REALTY, LLC - New
 $15,000Active0.36 Acres
320 Modoc Trail, Montpelier, OH 43543
MLS# 10012528Listed by: KEY REALTY 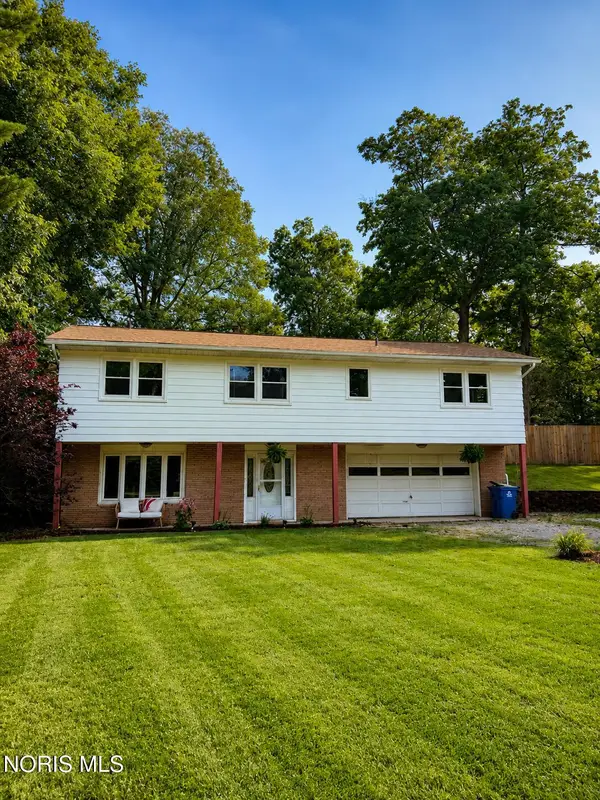 $205,000Active3 beds 2 baths1,288 sq. ft.
11952 County Road 15, Montpelier, OH 43543
MLS# 10012089Listed by: SERENITY REALTY LLC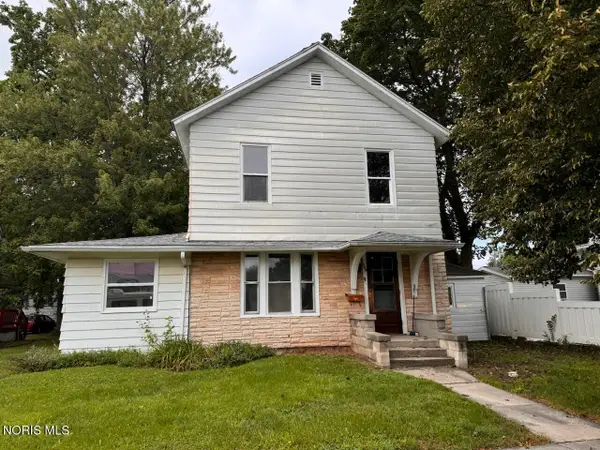 $109,900Active3 beds 2 baths1,543 sq. ft.
509 Empire Street, Montpelier, OH 43543
MLS# 10012069Listed by: THE CARLIN COMPANY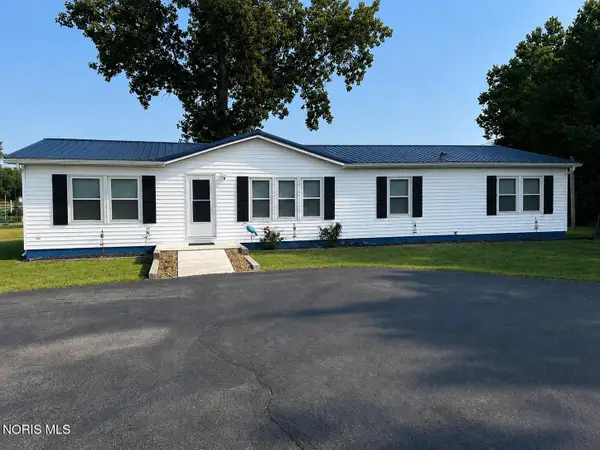 $359,900Active3 beds 2 baths1,620 sq. ft.
608 Oneida Avenue, Montpelier, OH 43543
MLS# 10012057Listed by: THE CARLIN COMPANY $134,900Pending3 beds 2 baths1,400 sq. ft.
1314 Cherry Street, Montpelier, OH 43543
MLS# 311202Listed by: CCR REALTORS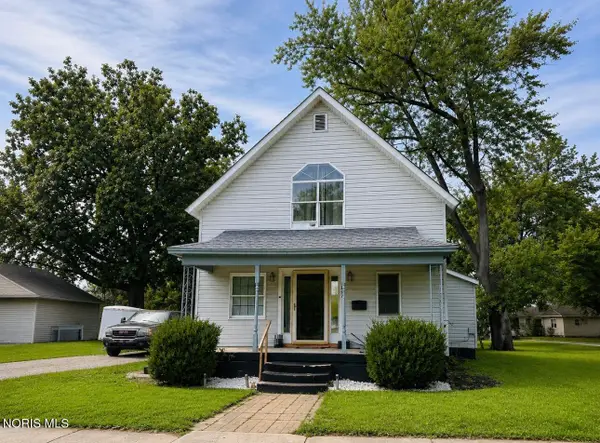 $138,000Active3 beds 2 baths1,813 sq. ft.
807 Delaware Avenue, Montpelier, OH 43543
MLS# 10012039Listed by: AMERIMADE REALTY, LLC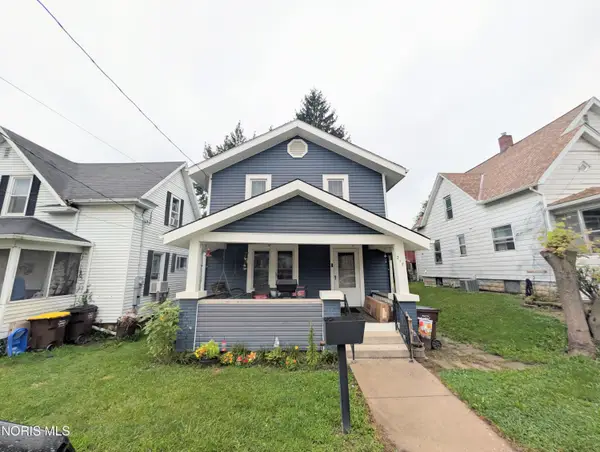 $139,900Active3 beds 1 baths1,244 sq. ft.
217 S Harrison Street, Montpelier, OH 43543
MLS# 10012023Listed by: HOWARD HANNA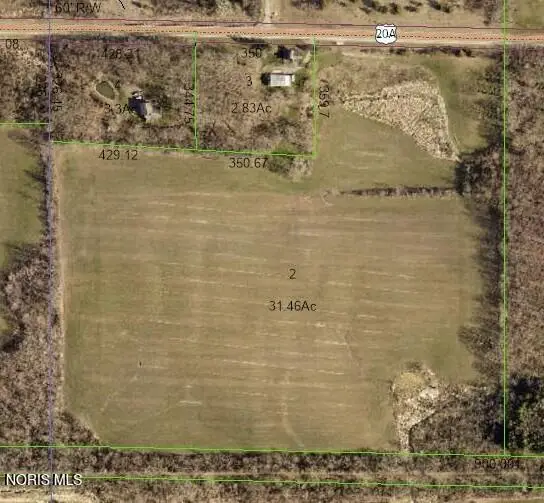 $300,000Active31.46 Acres
Us Highway 20a, Montpelier, OH 43543
MLS# 10011982Listed by: THE CARLIN COMPANY


Protect your home and budget from life's surprises with an Assurant Home Warranty, backed by a partner that supports you through every step of homeownership. Explore Plans.
©2026 Century 21 Real Estate LLC. All rights reserved. CENTURY 21®, the CENTURY 21 Logo and C21® are service marks owned by Century 21 Real Estate LLC. Century 21 Real Estate LLC fully supports the principles of the Fair Housing Act and the Equal Opportunity Act. Each office is independently owned and operated. Listing information is deemed reliable but not guaranteed accurate.