
518 S Harrison Street, Montpelier, OH 43543
Local realty services provided by:CENTURY 21 Bolte Real Estate
Listed by: jordan birdsall, nicole wolfe
Office: exp realty, llc.
MLS#:10011001
Source:OH_TBR
Price summary
- Price:$161,900
- Price per sq. ft.:$127.38
About this home
Welcome to this charming 3 bedroom, 1 bathroom home! 1271 sqft of living space, not including the full basement which is used as a laundry room, playroom, and an extra hangout place! The basement also has two separate storage rooms, along with the start of a second bathroom that someone could go in and finish! This home includes a unique sidewalk entryway! New flooring was installed throughout the majority of the home in 2024. The carpet was installed in 2022. A brand new AC condensing unit was installed within the last month! All new pex plumbing was installed in 2024. The exterior of the home includes a single car garage, a nice concrete driveway, along with road side parking, and a privacy fence to keep the back yard oasis private! The garage was renovated in 2022 with a new overhead door, side entry door, windows, insulation, drywall, and an all new electric service panel. New gutters were installed on the home and garage in 2025! The back yard includes a garden, deck and gazebo, and a fire pit! Check out this house as soon as it hits the market on Sunday August 2nd! Open House will be Sunday August 2nd....
Contact an agent
Home facts
- Year built:1940
- Subdivision & Development:Harrison St
- Listing ID #:10011001
- Added:28 day(s) ago
- Updated:August 21, 2026 at 11:27 PM
Rooms and interior
- Bedrooms:3
- Total bathrooms:1
- Full bathrooms:1
- Rooms Total:6
- Flooring:Carpet, Laminate, Plank
- Kitchen Description:Electric Oven, Refrigerator
- Basement:Yes
- Basement Description:Block, Full
- Living area:1,271 sq. ft.
Heating and cooling
- Cooling:Central Air
- Heating:Forced Air, Natural Gas
Structure and exterior
- Roof:Asphalt, Shingle
- Year built:1940
- Building area:1,271 sq. ft.
- Lot area:0.18 Acres
- Lot Features:Landscaped
- Construction Materials:Vinyl Siding
- Exterior Features:Fire Pit, Garden, Private Entrance
- Foundation Description:Block
Schools
- High school:Montpelier
- Middle school:Montpelier
- Elementary school:Montpelier
Utilities
- Water:Public, Water Connected
- Sewer:Public Sewer, Sewer Connected
Finances and disclosures
- Price:$161,900
- Price per sq. ft.:$127.38
Features and amenities
- Appliances:Electric Oven, Refrigerator, Water Heater
- Laundry features:Electric Dryer Hookup, In Basement
- Amenities:Built-in Features, Storage
Parking
- Total parking spaces:3
- Parking description:Concrete
- Garage:Yes
- Garage spaces:1
New listings near 518 S Harrison Street
- Coming Soon
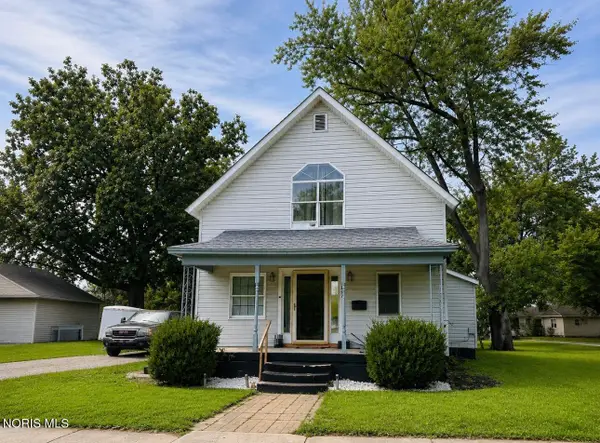 $138,000Coming Soon3 beds 2 baths1,813 sq. ft.
807 Delaware Avenue, Montpelier, OH 43543
MLS# 10012039Listed by: AMERIMADE REALTY, LLC - Coming Soon
 $349,900Coming Soon3 beds 3 baths1,700 sq. ft.
07236 County Rd P-50 County Road P-50, Montpelier, OH 43543
MLS# 10011834Listed by: THE CARLIN COMPANY - Coming Soon
 $188,700Coming Soon3 beds 2 baths1,502 sq. ft.
214 E Water Street, Montpelier, OH 43543
MLS# 10011572Listed by: STRONG REAL ESTATE SOLUTIONS - New
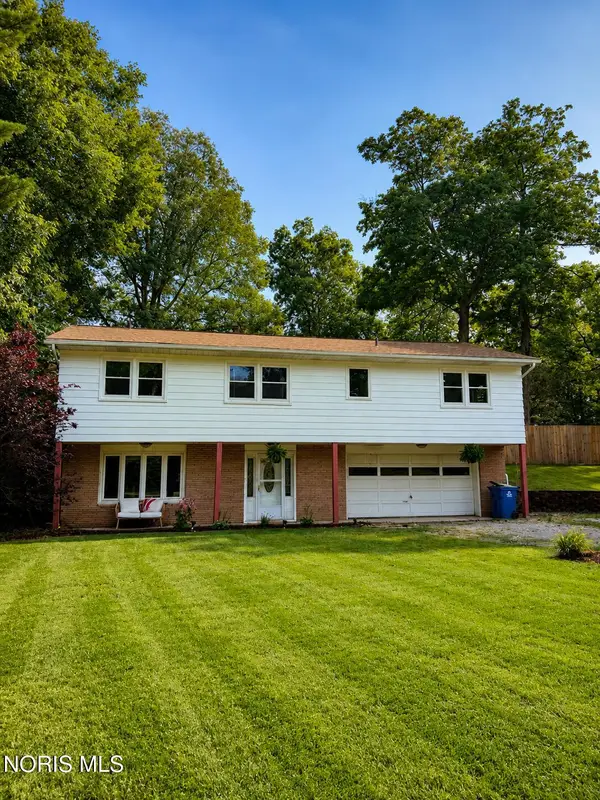 $205,000Active3 beds 2 baths1,288 sq. ft.
11952 County Road 15, Montpelier, OH 43543
MLS# 10012089Listed by: SERENITY REALTY LLC - New
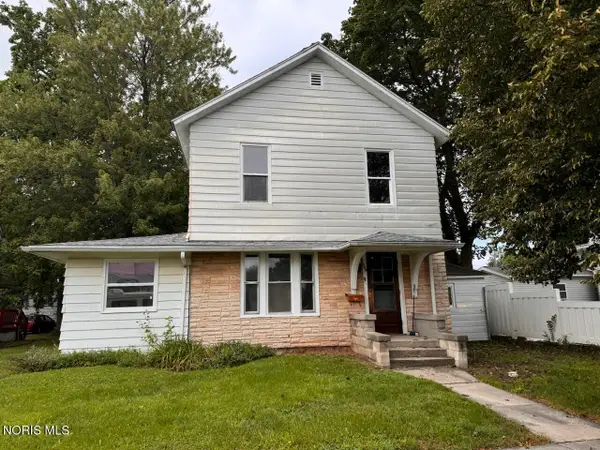 $109,900Active3 beds 2 baths1,543 sq. ft.
509 Empire Street, Montpelier, OH 43543
MLS# 10012069Listed by: THE CARLIN COMPANY - New
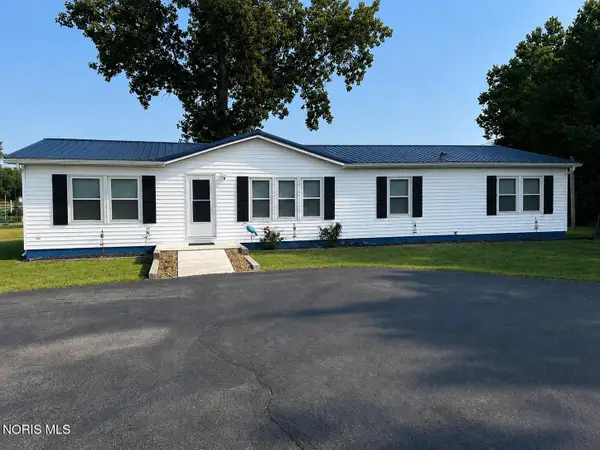 $359,900Active3 beds 2 baths1,620 sq. ft.
608 Oneida Avenue, Montpelier, OH 43543
MLS# 10012057Listed by: THE CARLIN COMPANY  $134,900Pending3 beds 2 baths1,400 sq. ft.
1314 Cherry Street, Montpelier, OH 43543
MLS# 311202Listed by: CCR REALTORS- New
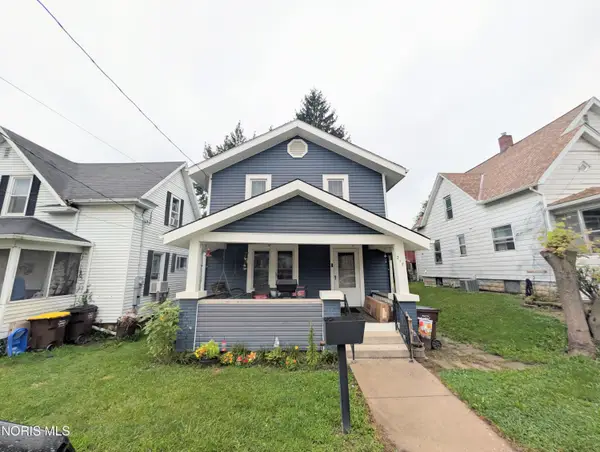 $139,900Active3 beds 1 baths1,244 sq. ft.
217 S Harrison Street, Montpelier, OH 43543
MLS# 10012023Listed by: HOWARD HANNA - New
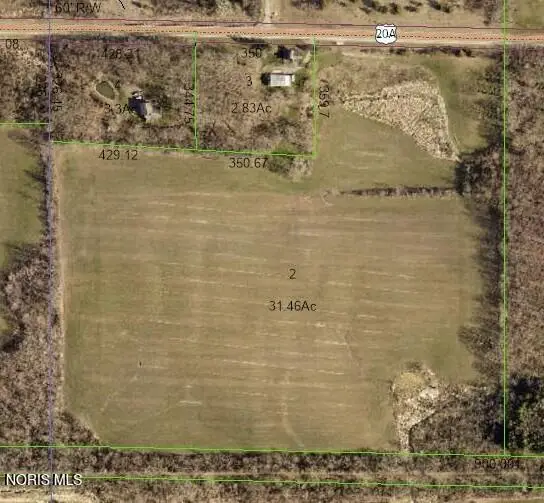 $300,000Active31.46 Acres
Us Highway 20a, Montpelier, OH 43543
MLS# 10011982Listed by: THE CARLIN COMPANY - New
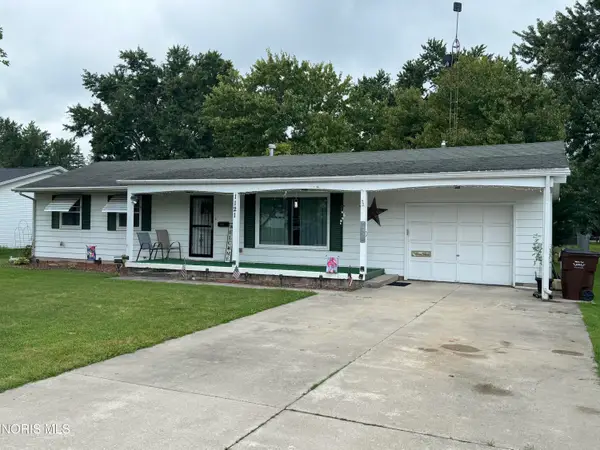 $146,900Active2 beds 1 baths1,150 sq. ft.
1121 Cherry Street, Montpelier, OH 43543
MLS# 10011949Listed by: REAL ESTATE ADVANTAGE TEAM LLC


Protect your home and budget from life's surprises with an Assurant Home Warranty, backed by a partner that supports you through every step of homeownership. Explore Plans.
©2026 Century 21 Real Estate LLC. All rights reserved. CENTURY 21®, the CENTURY 21 Logo and C21® are service marks owned by Century 21 Real Estate LLC. Century 21 Real Estate LLC fully supports the principles of the Fair Housing Act and the Equal Opportunity Act. Each office is independently owned and operated. Listing information is deemed reliable but not guaranteed accurate.