
6981 7-g Road, Montpelier, OH 43543
Local realty services provided by:CENTURY 21 Bolte Real Estate
Listed by: terry l. zimmerman
Office: the carlin company
MLS#:10011155
Source:OH_TBR
Price summary
- Price:$179,900
- Price per sq. ft.:$122.55
About this home
MOTIVATED SELLER!! BRING OFFERS!! A SPACIOUS COUNTRY HOME WITH BEAUTIFUL TREES AND PLENTY OF YARD SPACE. FEATURES INCLUDE GARDEN AND PATIO AREAS, A STORAGE BARN, AND A COOP. THIS 3-BEDROOM, 2.5-BATH HOME OFFERS SCENIC VIEWS OF THE PROPERTY THROUGHOUT. THE JOINED LIVING AND FAMILY ROOMS FEATURE A COZY STONE FIREPLACE, VAULTED CEILINGS, PERFECT FOR GATHERINGS. THE LARGE KITCHEN INCLUDES A DINING SPACE, AND ALL APPLIANCES STAY, ALONG WITH A NEW REVERSE OSMOSIS WATER SYSTEM. CONNECTED TO THE KITCHEN IS A LARGE SUNROOM AND GATHERING AREA. HOUSE FEATURES A WALK-IN TUB/SHOWER COMBO! THERE IS ALSO AN ATTACHED 2-CAR GARAGE WITH A SIDE WORKSHOP SET AN APPOINTMENT UP TODAY TO VIEW THIS UNIQUE COUNTRY HOME.
Contact an agent
Home facts
- Year built:1963
- Subdivision & Development:None
- Listing ID #:10011155
- Added:42 day(s) ago
- Updated:September 09, 2026 at 05:06 PM
Rooms and interior
- Bedrooms:3
- Total bathrooms:3
- Full bathrooms:2
- Half bathrooms:1
- Rooms Total:8
- Flooring:Carpet, Vinyl
- Dining Description:Eat-in Kitchen
- Bathrooms Description:Primary Bathroom
- Kitchen Description:Dishwasher, Eat-in Kitchen, Electric Range, Microwave, Refrigerator
- Basement Description:Crawl Space
- Living area:1,468 sq. ft.
Heating and cooling
- Cooling:Window Unit(s)
- Heating:Baseboard, Electric
Structure and exterior
- Roof:Metal
- Year built:1963
- Building area:1,468 sq. ft.
- Lot area:0.75 Acres
- Architectural Style:Traditional
- Construction Materials:Brick, Vinyl Siding
- Exterior Features:Rear Patio
- Foundation Description:Crawl Space
- Levels:One
Schools
- High school:Edon Northwest
- Middle school:None
- Elementary school:Edon Northwest
Utilities
- Water:Water Connected, Well
- Sewer:Septic Tank
Finances and disclosures
- Price:$179,900
- Price per sq. ft.:$122.55
Features and amenities
- Appliances:Dishwasher, Dryer, Electric Range, Microwave, Refrigerator, Washer, Water Heater, Water Softener Owned
- Laundry features:Dryer, Main Level, Washer
- Amenities:Storage
Parking
- Total parking spaces:4
- Parking description:Concrete, Driveway
- Garage:Yes
- Garage spaces:2
New listings near 6981 7-g Road
- New
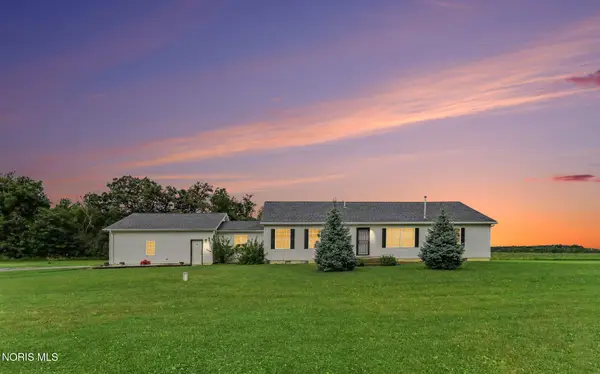 $389,900Active3 beds 2 baths1,982 sq. ft.
17521 County Rd 11-50, Montpelier, OH 43543
MLS# 10013036Listed by: RE/MAX PREFERRED ASSOCIATES - New
 $155,000Active3 beds 1 baths1,040 sq. ft.
8 Foxglove Place, Montpelier, OH 43543
MLS# 10012681Listed by: RE/MAX PREFERRED ASSOCIATES  $165,000Active3 beds 1 baths1,162 sq. ft.
13926 County Road J, Montpelier, OH 43543
MLS# 10012550Listed by: EXP REALTY, LLC $15,000Active0.36 Acres
320 Modoc Trail, Montpelier, OH 43543
MLS# 10012528Listed by: KEY REALTY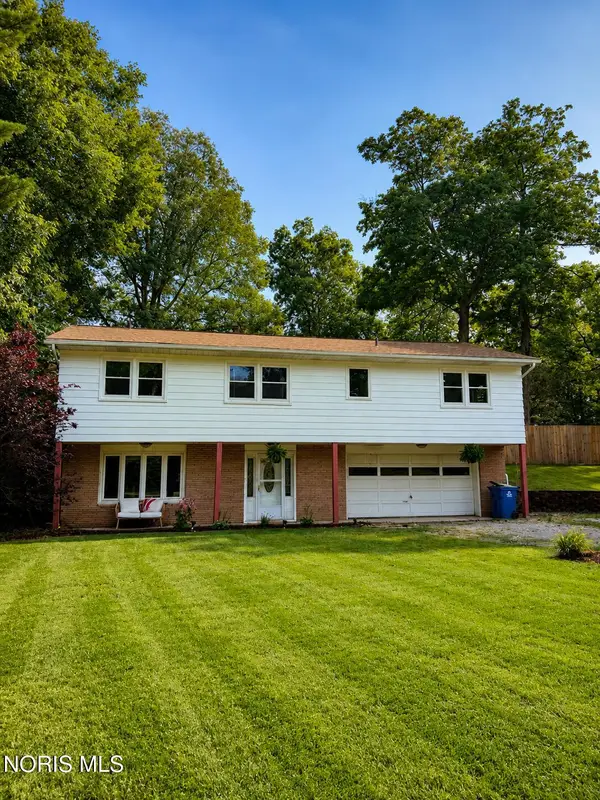 $205,000Active3 beds 2 baths1,288 sq. ft.
11952 County Road 15, Montpelier, OH 43543
MLS# 10012089Listed by: SERENITY REALTY LLC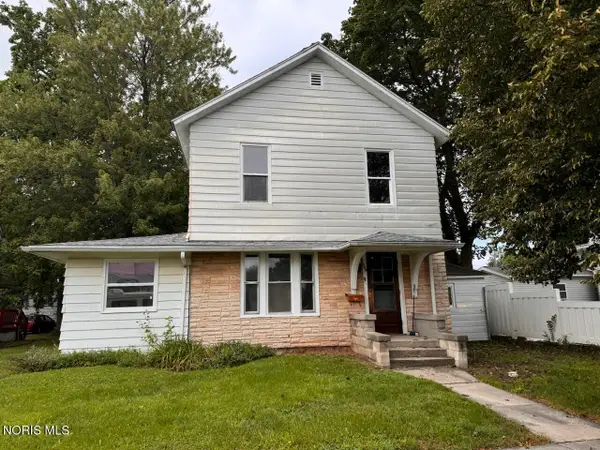 $109,900Active3 beds 2 baths1,543 sq. ft.
509 Empire Street, Montpelier, OH 43543
MLS# 10012069Listed by: THE CARLIN COMPANY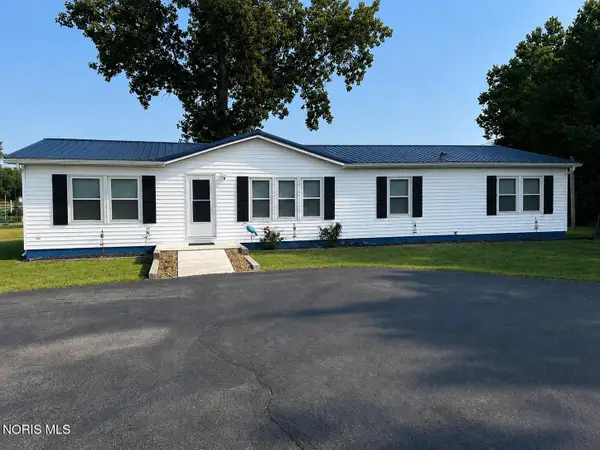 $359,900Active3 beds 2 baths1,620 sq. ft.
608 Oneida Avenue, Montpelier, OH 43543
MLS# 10012057Listed by: THE CARLIN COMPANY $134,900Pending3 beds 2 baths1,400 sq. ft.
1314 Cherry Street, Montpelier, OH 43543
MLS# 311202Listed by: CCR REALTORS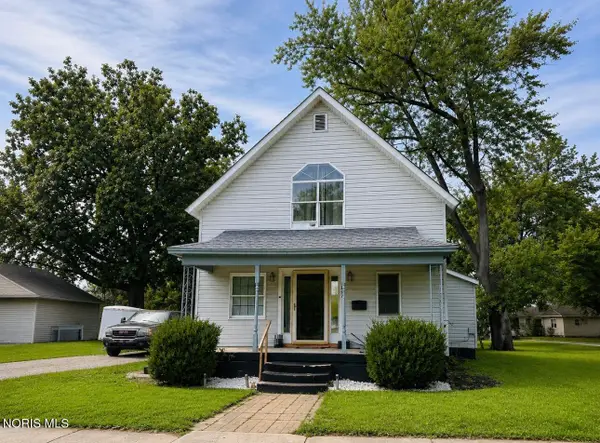 $138,000Active3 beds 2 baths1,813 sq. ft.
807 Delaware Avenue, Montpelier, OH 43543
MLS# 10012039Listed by: AMERIMADE REALTY, LLC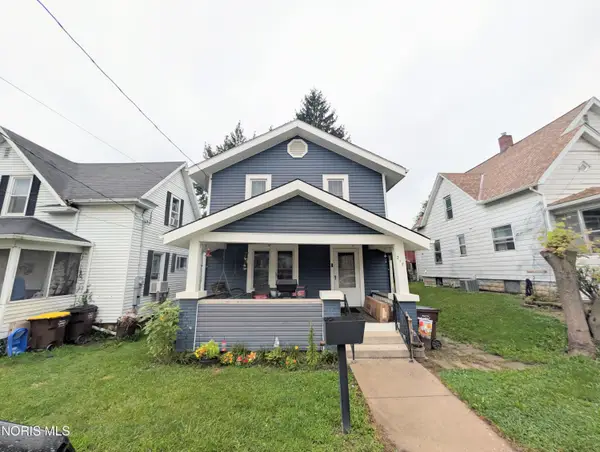 $139,900Active3 beds 1 baths1,244 sq. ft.
217 S Harrison Street, Montpelier, OH 43543
MLS# 10012023Listed by: HOWARD HANNA


Protect your home and budget from life's surprises with an Assurant Home Warranty, backed by a partner that supports you through every step of homeownership. Explore Plans.
©2026 Century 21 Real Estate LLC. All rights reserved. CENTURY 21®, the CENTURY 21 Logo and C21® are service marks owned by Century 21 Real Estate LLC. Century 21 Real Estate LLC fully supports the principles of the Fair Housing Act and the Equal Opportunity Act. Each office is independently owned and operated. Listing information is deemed reliable but not guaranteed accurate.