
2803 Yellow Creek Road, Montrose Ghent, OH 44333
Local realty services provided by:CENTURY 21 Darfus Realty
Listed by: alison m baranek
Office: berkshire hathaway homeservices stouffer realty
MLS#:5229680
Source:OH_NORMLS
Price summary
- Price:$995,000
- Price per sq. ft.:$414.58
About this home
Escape to this unique 8+ acre private nature retreat in the heart of Bath Township (and part of the Yellow Creek Corridor). This extraordinary property features two separate near-century homes. While both are set back considerably from the road, the cottage-style home—situated in the forefront and one of the first built on the street—is a charming 2-bedroom raised ranch at 2803 Yellow Creek, affectionately known as "The Tree House”. The second home is nestled at the back and top of the valley and is a grand, spacious 4-bedroom split-level at 2801 Yellow Creek—making it ideal for multigenerational living, a home/office compound, or as an income-producing asset. This rolling landscape ensures excellent privacy and separation between the homes while sharing a driveway. In a sought-after neighborhood, the grandfathered status allowing two homes on one property is rare to the area, offering a legacy estate like no other. Towering Oak, Spruce, Buckeye, Walnut, and Chestnut trees create a breathtaking natural canopy, while lush foliage and frequent wildlife visits make every season feel like an escape. In the raised ranch, expansive picture windows frame the woods, creating the perfect setting to relax beside the wood-burning fireplace on a snowy winter day. The inviting sunroom opens to a newly refurbished deck. On this rare estate-sized property, additional features include a barn with electricity and two whole-home standby generators. Tucked away in a serene setting but minutes from I-77, it is conveniently located near local shopping and neighborhood favorite dining spots like Lannings and Gasoline Alley. Most notably, the property is located only 2 miles from the nationally recognized Cuyahoga Valley National Park, famous for its lush forests, historic locks, and direct access to the 90+ mile Towpath Trail. All of the unique attributes accompanying these two homes make it a truly exceptional opportunity to own one of the area's most distinctive properties....
Contact an agent
Home facts
- Year built:1932
- Subdivision & Development:Bath
- Listing ID #:5229680
- Added:32 day(s) ago
- Updated:August 24, 2026 at 02:34 PM
Rooms and interior
- Bedrooms:2
- Total bathrooms:1
- Full bathrooms:1
- Kitchen Description:Dishwasher, Range, Refrigerator
- Basement:Yes
- Basement Description:Full, Partially Furnished
- Living area:2,400 sq. ft.
Heating and cooling
- Cooling:Central Air
- Heating:Forced Air, Oil
- Central air:Yes
Structure and exterior
- Roof:Asphalt, Fiberglass
- Year built:1932
- Building area:2,400 sq. ft.
- Lot area:8.14 Acres
- Lot Features:Sloped, Spring/Creek, Wooded/Treed
- Architectural Style:Ranch
- Exterior Features:Deck, Wooded
- Levels:1 Story, 1 Story
Utilities
- Water:Cistern
- Sewer:Septic Tank
Finances and disclosures
- Price:$995,000
- Price per sq. ft.:$414.58
- Tax amount:$11,146 (2025)
Features and amenities
- Appliances:Dishwasher, Range, Refrigerator, Washer, Water Softener
- Laundry features:Dryer, Washer
Parking
- Parking description:Attached, Garage
- Garage:Yes
- Garage spaces:2

New listings near 2803 Yellow Creek Road
- New
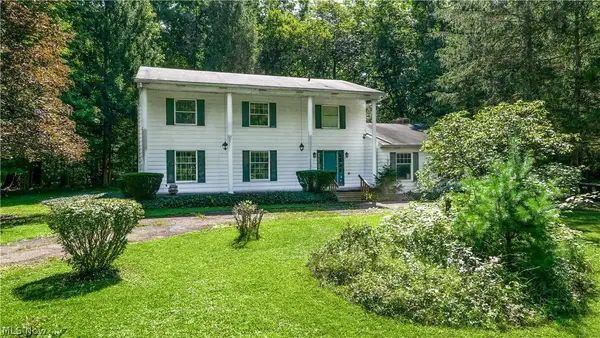 $380,000Active4 beds 3 baths2,638 sq. ft.
1091 Nina Lane, Akron, OH 44333
MLS# 5237903Listed by: FARONE REALTY LLC - New
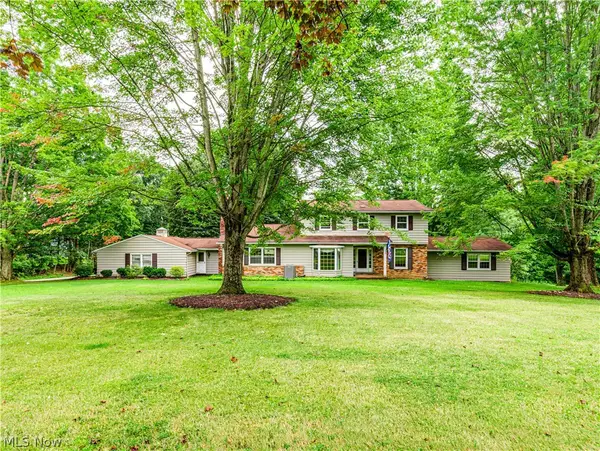 $599,900Active5 beds 4 baths3,168 sq. ft.
4140 W Bath Road, Akron, OH 44333
MLS# 5237605Listed by: BERKSHIRE HATHAWAY HOMESERVICES STOUFFER REALTY - New
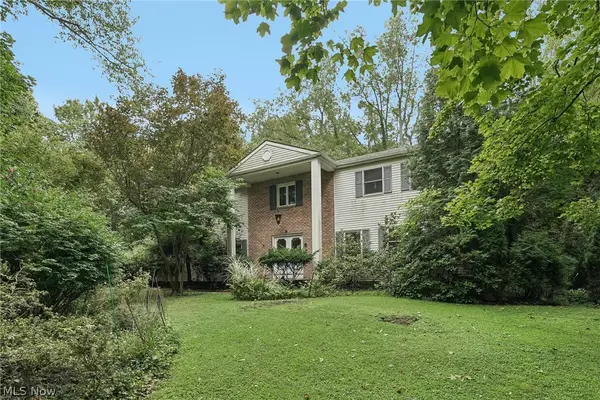 $300,000Active4 beds 3 baths2,912 sq. ft.
4188 Idlebrook Drive, Akron, OH 44333
MLS# 5237668Listed by: EXACTLY - New
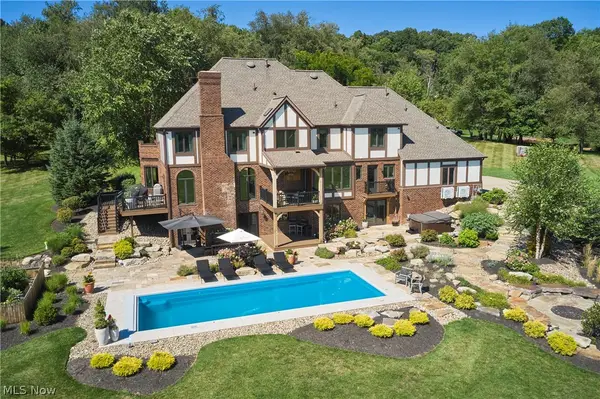 $1,785,000Active4 beds 6 baths5,848 sq. ft.
4576 Granger Road, Akron, OH 44333
MLS# 5234495Listed by: BERKSHIRE HATHAWAY HOMESERVICES STOUFFER REALTY 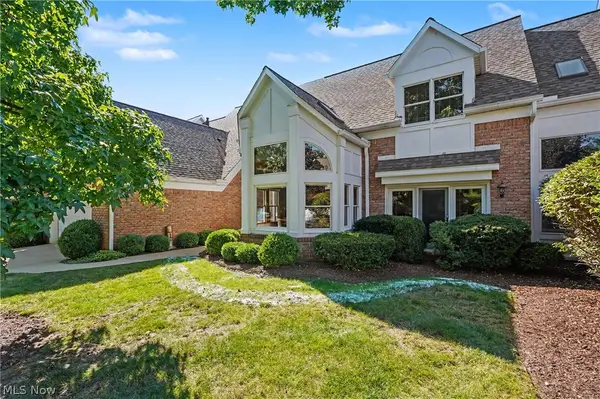 $549,900Pending3 beds 4 baths3,501 sq. ft.
3644 Sparrow Pond Circle, Akron, OH 44333
MLS# 5233600Listed by: KELLER WILLIAMS CHERVENIC RLTY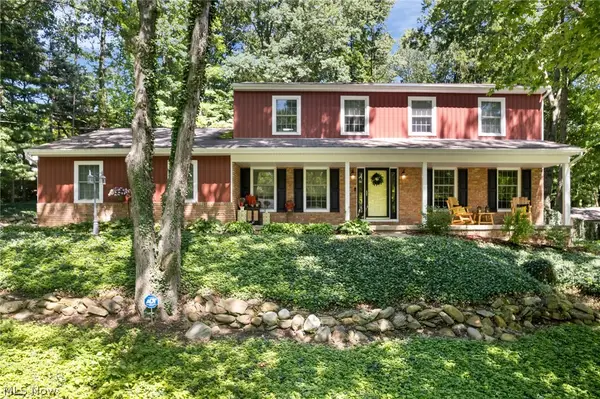 $499,900Pending4 beds 3 baths3,017 sq. ft.
925 Sandin Road, Akron, OH 44333
MLS# 5233984Listed by: RE/MAX CROSSROADS PROPERTIES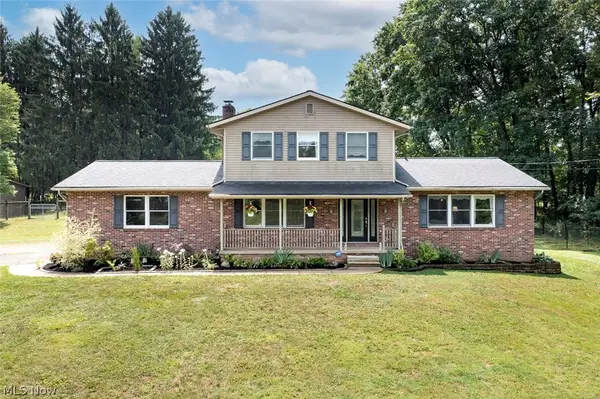 $675,000Active3 beds 4 baths2,670 sq. ft.
3090 Sourek Road, Akron, OH 44333
MLS# 5232734Listed by: HOMESMART REAL ESTATE MOMENTUM LLC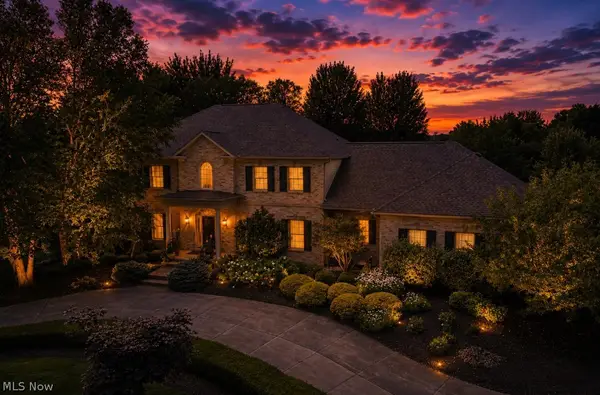 $849,000Pending4 beds 5 baths4,390 sq. ft.
662 Heatherleigh Drive, Akron, OH 44333
MLS# 5231653Listed by: BERKSHIRE HATHAWAY HOMESERVICES STOUFFER REALTY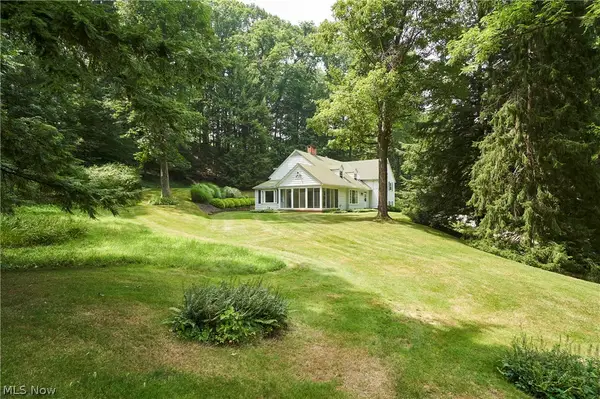 $995,000Pending4 beds 4 baths3,736 sq. ft.
2801 Yellow Creek Road, Bath, OH 44333
MLS# 5229501Listed by: BERKSHIRE HATHAWAY HOMESERVICES STOUFFER REALTY


Protect your home and budget from life's surprises with an Assurant Home Warranty, backed by a partner that supports you through every step of homeownership. Explore Plans.
©2026 Century 21 Real Estate LLC. All rights reserved. CENTURY 21®, the CENTURY 21 Logo and C21® are service marks owned by Century 21 Real Estate LLC. Century 21 Real Estate LLC fully supports the principles of the Fair Housing Act and the Equal Opportunity Act. Each office is independently owned and operated. Listing information is deemed reliable but not guaranteed accurate.