4280 Howards Creek Road, Morgan, OH 45053
Local realty services provided by:CENTURY 21 Premiere Properties
4280 Howards Creek Road,Morgan Twp, OH 45053
$599,900
- 3 Beds
- 4 Baths
- 3,000 sq. ft.
- Single family
- Active
Listed by: margaret womacks, kahley eiselt
Office: coldwell banker realty, anders513-474-5000
MLS#:1892146
Source:OH_CINCY
Price summary
- Price:$599,900
- Price per sq. ft.:$199.97
About this home
An incredible private retreat on 5.15 acres featuring a completely renovated home with exceptional indoor and outdoor living. The 3-bedroom, 3-full-bath, 1-half-bath home offers a first-floor primary suite plus a second-floor primary suite. The fully finished lower level includes a wet bar, recreation area, full bath and and walkout. Outside, enjoy a magnificent setting with a spacious deck, gazebo, inground pool, place for a hot tub, outdoor shower and complete with a tiki bar, grill & music. It's perfect for entertaining or relaxing in complete privacy. A brand-new chicken coop with electric has never been used. The family room fireplace features hand-picked stone from Howard's Creek, adding a special local touch. The pole barn is a dream with two stalls, concrete flooring and multiple workbenches, offering endless possibilities for hobbies, storage or horses. A truly unique property with privacy, amenities and space to enjoy it all!
Contact an agent
Home facts
- Year built:1975
- Listing ID #:1892146
- Added:2 day(s) ago
- Updated:September 13, 2026 at 01:12 PM
Rooms and interior
- Bedrooms:3
- Total bathrooms:4
- Full bathrooms:3
- Half bathrooms:1
- Rooms Total:13
- Dining Description:Chandelier, Walkout, Wood Floor
- Kitchen Description:Dishwasher, Eat-In, Electric Cooktop, Microwave, Oven/Range, Refrigerator, Walkout, Wood Cabinets, Wood Floor
- Bedroom Description:Walk-in Closet, Wall-to-Wall Carpet
- Basement Description:Finished, Full, Laminate Floor, Walkout, Wall-to-Wall Carpet
- Living area:3,000 sq. ft.
Heating and cooling
- Cooling:Central Air
- Heating:Electric, Program Thermostat
Structure and exterior
- Roof:Shingle
- Year built:1975
- Building area:3,000 sq. ft.
- Lot area:5.15 Acres
- Architectural Style:Traditional
- Construction Materials:Brick
- Exterior Features:BBQ Grill, Covered Deck/Patio, Fire Pit, Porch, Wooded Lot
- Foundation Description:Poured
- Levels:2 Story
Utilities
- Water:Cistern
- Sewer:Septic Tank
Finances and disclosures
- Price:$599,900
- Price per sq. ft.:$199.97
Features and amenities
- Appliances:Dishwasher, Electric Cooktop, Microwave, Oven/Range, Refrigerator
- Amenities:9Ft + Ceiling, Cathedral Ceiling, Crown Molding
- Pool features:Gunite, In-Ground
Parking
- Parking description:Driveway, Gravel
 Information deemed reliable but not guaranteed. The data relating to real estate for sale on this web site comes in part from the Broker Reciprocity program of the Multiple Listing Service of Greater Cincinnati. Real estate listings held by brokerage firms other than CENTURY 21 Premiere Properties are marked with the Broker Reciprocity™ logo (the small house as shown to the left) and detailed information about them includes the name of the listing brokers. 2026, MLS of Greater Cincinnati, Inc. All rights reserved.
New listings near 4280 Howards Creek Road
- New
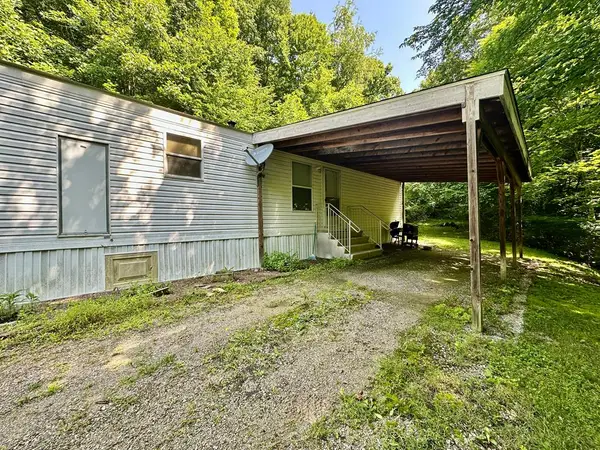 $65,000Active3 beds 1 baths896 sq. ft.
155B Burns Left Fork Road, Lucasville, OH 45648
MLS# 155706Listed by: REAL ESTATE GALLERY, INC. 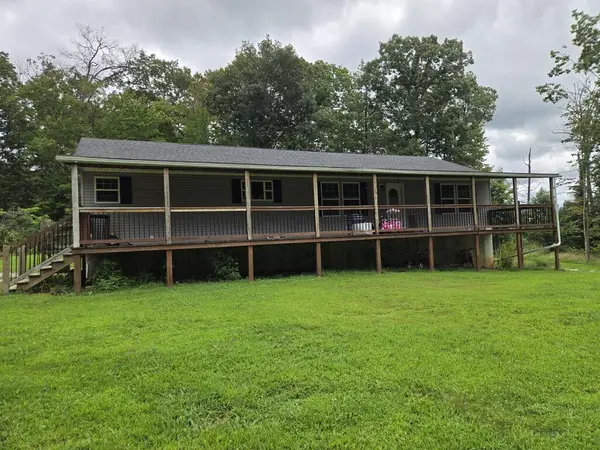
 $350,000Active3 beds 2 baths1,920 sq. ft.
30 Mccorkle Rockwell Rd, Lucasville, OH 45648
MLS# 155828Listed by: CENTURY 21 EMPIRE REALTY SE $38,000Pending3 beds 1 baths729 sq. ft.
110 June St, Lucasville, OH 45648
MLS# 155717Listed by: EXSELL REALTY GROUP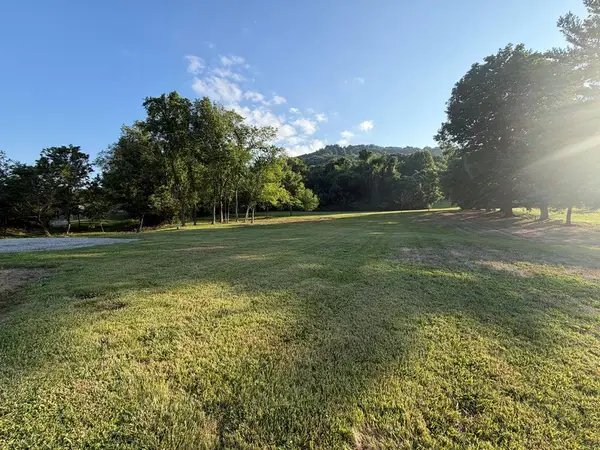 $120,000Active5.14 Acres
12629 State Route 104, Lucasville, OH 45648
MLS# 155665Listed by: RUTMAN REALTY GROUP $175,500Pending3 beds 1 baths1,440 sq. ft.
237 Slate Run Rd, Lucasville, OH 45648
MLS# 155590Listed by: CENTURY 21 EMPIRE REALTY SE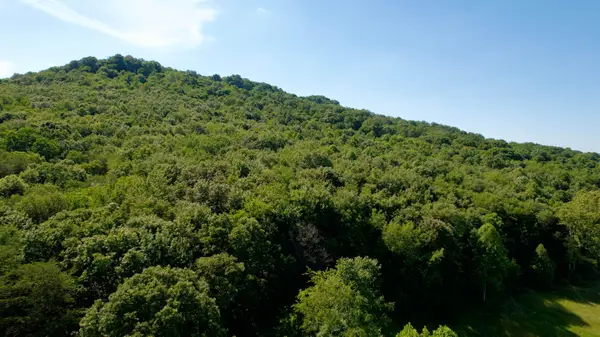 $225,000Active30 Acres
0 State Route 104, Lucasville, OH 45648
MLS# 226019688Listed by: HOWARD HANNA REAL ESTATE SVCS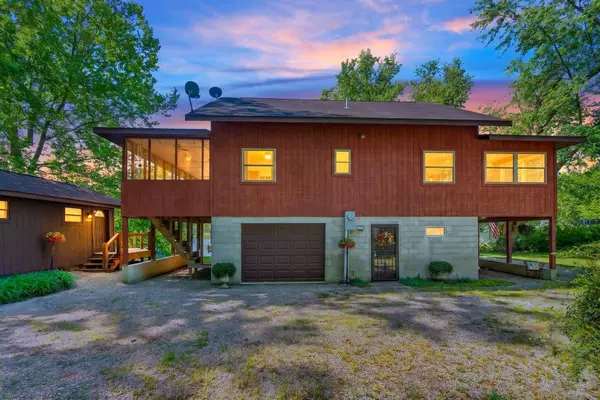 $350,000Active3 beds 2 baths896 sq. ft.
15738 State Route 104, Lucasville, OH 45648
MLS# 226016413Listed by: KELLER WILLIAMS CAPITAL PTNRS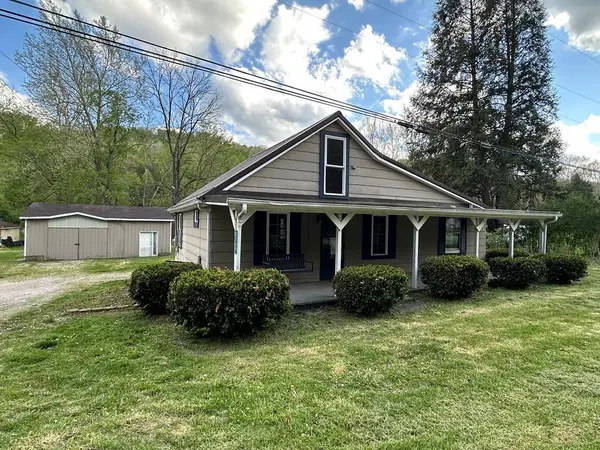 $69,000Active3 beds 2 baths1,296 sq. ft.
3368 Big Run Road, Lucasville, OH 45648
MLS# 155431Listed by: REAL ESTATE GALLERY, INC. $179,000Pending4 beds 2 baths1,440 sq. ft.
3818 Big Run Rd, Lucasville, OH 45648
MLS# 155287Listed by: CENTURY 21 EMPIRE REALTY SE $200,000Pending4 beds 2 baths1,504 sq. ft.
11107 Oakwood Ct, Lucasville, OH 45648
MLS# 155251Listed by: RUTMAN REALTY GROUP


Protect your home and budget from life's surprises with an Assurant Home Warranty, backed by a partner that supports you through every step of homeownership. Explore Plans.
©2026 Century 21 Real Estate LLC. All rights reserved. CENTURY 21®, the CENTURY 21 Logo and C21® are service marks owned by Century 21 Real Estate LLC. Century 21 Real Estate LLC fully supports the principles of the Fair Housing Act and the Equal Opportunity Act. Each office is independently owned and operated. Listing information is deemed reliable but not guaranteed accurate.