
18664 Co Rd 113, Morral, OH 43337
Local realty services provided by:CENTURY 21 Bolte Real Estate
Listed by: douglas e walton
Office: walton realty & auction
MLS#:10015044
Source:OH_TBR
Price summary
- Price:$249,900
- Price per sq. ft.:$114.84
About this home
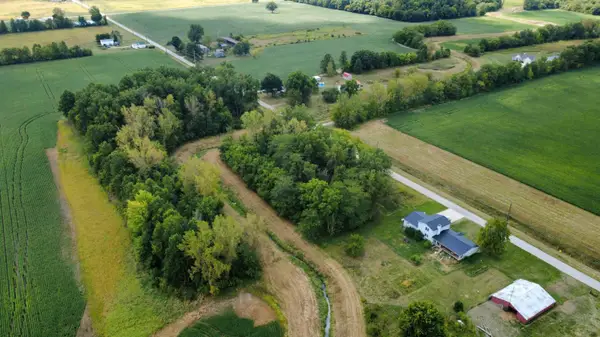
Stately Victorian dark brick 2 ½ story home mostly modern décor. Home has 3 rooms upstairs and 2 baths (full upstairs & ½ downstairs. Hardwood floors though out living rm. w/fireplace, kitchen, dining area complete floor plan. Extras to include basement, alum. storm windows; front & side porches, attached 2 car garage. Very nice 32'x40' pole barn. Fireplaces are for decorative purposes only.
Contact an agent
Home facts
- Year built:1900
- Subdivision & Development:None
- Listing ID #:10015044
- Added:1 day(s) ago
- Updated:October 22, 2026 at 12:32 AM
Rooms and interior
- Bedrooms:4
- Total bathrooms:2
- Full bathrooms:1
- Half bathrooms:1
- Rooms Total:6
- Flooring:Carpet, Hardwood, Tile
- Basement:Yes
- Basement Description:Unfinished
- Living area:2,176 sq. ft.
Heating and cooling
- Heating:Boiler, Oil
Structure and exterior
- Roof:Shingle
- Year built:1900
- Building area:2,176 sq. ft.
- Lot area:1.73 Acres
- Architectural Style:Traditional
- Construction Materials:Brick
- Exterior Features:Front Porch, Private Entrance, Side Porch, Storage
- Foundation Description:Block
Schools
- High school:Upper Sandusky
- Middle school:Upper Sandusky
- Elementary school:Union
Utilities
- Water:Water Connected, Well
- Sewer:Septic Tank
Finances and disclosures
- Price:$249,900
- Price per sq. ft.:$114.84
Features and amenities
- Appliances:Water Heater
- Laundry features:In Basement
- Amenities:Storage, Storm Window(s)
Parking
- Parking description:Attached Garage, Driveway
- Garage:Yes
- Garage spaces:2
New listings near 18664 Co Rd 113



Protect your home and budget from life's surprises with an Assurant Home Warranty, backed by a partner that supports you through every step of homeownership. Explore Plans.
©2026 Century 21 Real Estate LLC. All rights reserved. CENTURY 21®, the CENTURY 21 Logo and C21® are service marks owned by Century 21 Real Estate LLC. Century 21 Real Estate LLC fully supports the principles of the Fair Housing Act and the Equal Opportunity Act. Each office is independently owned and operated. Listing information is deemed reliable but not guaranteed accurate.