
2794 Aristides Court, Morrow, OH 45152
Local realty services provided by:CENTURY 21 Premiere Properties
2794 Aristides Court,Hamilton Twp, OH 45152
$450,000
- 3 Beds
- 3 Baths
- 2,684 sq. ft.
- Single family
- Active
Listed by: sherry obermeyer
Office: huff realty513-644-4833
MLS#:1887749
Source:OH_CINCY
Price summary
- Price:$450,000
- Price per sq. ft.:$167.66
- Monthly HOA dues:$41.67
About this home
Why wait to build when you can move right into this beautifully maintained 5-year-old ranch offering 2,684 square feet! Situated on a .23-acre cul-de-sac lot, this home features 3 bedrooms plus a private office, including a finished walkout lower level with a spacious third bedroom and full bathperfect for guests, multi-generational living, or a private retreat. The open-concept design offers soaring 9-foot ceilings, a stunning kitchen with 42-inch cabinetry, an oversized center island, and abundant space for entertaining. Step outside to the 16-foot deck overlooking the backyard and enjoy the peaceful setting. Residents also enjoy fantastic community amenities, including a pool, fitness center, playground, and a rentable clubhouse. This move-in-ready home combines the benefits of newer construction with the convenience of immediate occupancydon't miss this incredible opportunity!
Contact an agent
Home facts
- Year built:2021
- Listing ID #:1887749
- Added:1 day(s) ago
- Updated:July 23, 2026 at 11:36 PM
Rooms and interior
- Bedrooms:3
- Total bathrooms:3
- Full bathrooms:3
- Rooms Total:9
- Kitchen Description:Convection Oven, Dishwasher, Gas Cooktop, Island, Laminate Floor, Microwave
- Bedroom Description:Bath Adjoins, Walk-in Closet, Wall-to-Wall Carpet, Window Treatment
- Basement Description:Finished, Full, Walkout, Wall-to-Wall Carpet
- Living area:2,684 sq. ft.
Heating and cooling
- Cooling:Central Air
- Heating:Electric
Structure and exterior
- Roof:Shingle
- Year built:2021
- Building area:2,684 sq. ft.
- Lot area:0.23 Acres
- Architectural Style:Ranch
- Construction Materials:Brick, Vinyl Siding
- Foundation Description:Poured
- Levels:1 Story
Utilities
- Water:Public
- Sewer:Public Sewer
Finances and disclosures
- Price:$450,000
- Price per sq. ft.:$167.66
Features and amenities
- Appliances:Convection Oven, Dishwasher, Gas Cooktop, Microwave
- Amenities:9Ft + Ceiling
Parking
- Parking description:Driveway, On Street
- Garage:Yes
- Garage spaces:2
 Information deemed reliable but not guaranteed. The data relating to real estate for sale on this web site comes in part from the Broker Reciprocity program of the Multiple Listing Service of Greater Cincinnati. Real estate listings held by brokerage firms other than CENTURY 21 Premiere Properties are marked with the Broker Reciprocity™ logo (the small house as shown to the left) and detailed information about them includes the name of the listing brokers. 2026, MLS of Greater Cincinnati, Inc. All rights reserved.
New listings near 2794 Aristides Court
- New
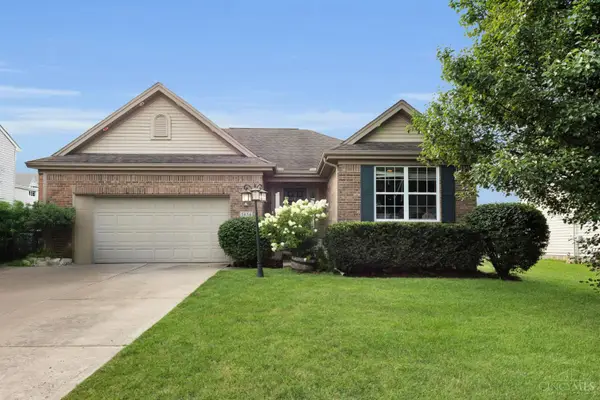 $340,000Active3 beds 2 baths
5854 Anne Marie Drive, Morrow, OH 45152
MLS# 1887827Listed by: RE/MAX PREFERRED GROUP - New
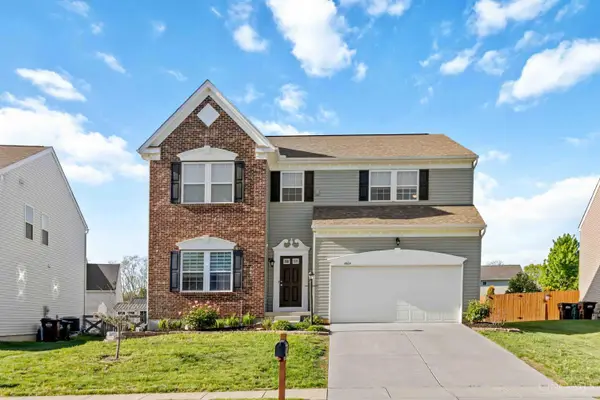 $409,900Active3 beds 4 baths3,273 sq. ft.
4984 Mary Louise Court, Morrow, OH 45152
MLS# 1887344Listed by: PLUM TREE REALTY - New
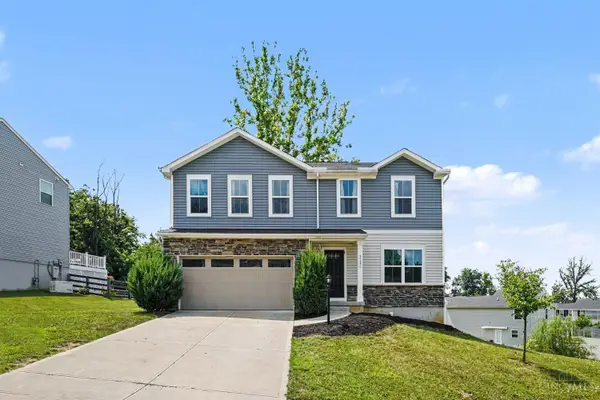 $370,000Active4 beds 3 baths1,900 sq. ft.
5737 Alpine Heights Drive, Morrow, OH 45152
MLS# 1886942Listed by: EXP REALTY - New
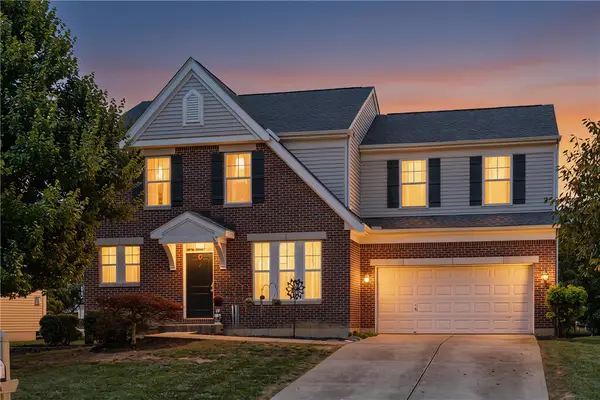 $435,000Active4 beds 3 baths3,321 sq. ft.
6590 Thistle Grove, Morrow, OH 45152
MLS# 963868Listed by: LOCAL ROOTS REALTY - New
 $399,500Active6.6 Acres
5793 Brant Road, Morrow, OH 45152
MLS# 963896Listed by: LUMA REALTY 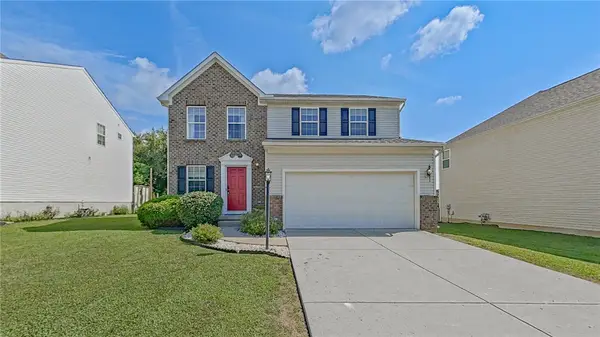 $365,000Active3 beds 4 baths2,540 sq. ft.
5060 Jessica Suzanne Drive, Morrow, OH 45152
MLS# 963690Listed by: KELLER WILLIAMS COMMUNITY PART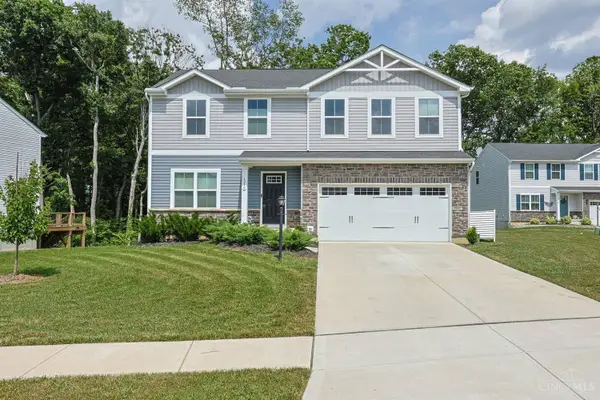 $375,000Active4 beds 3 baths1,900 sq. ft.
6240 Molly Joy Court, Morrow, OH 45152
MLS# 1886359Listed by: SIBCY CLINE, INC.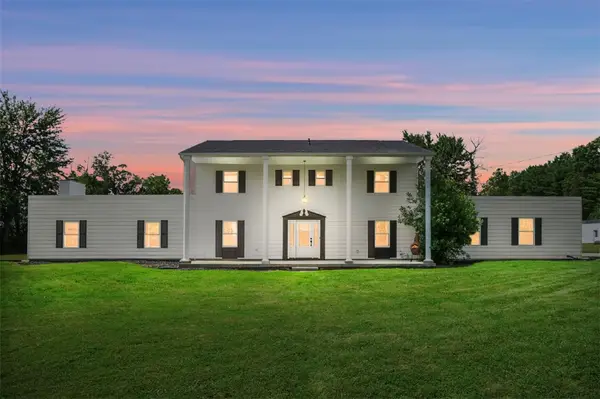 $2,600,000Active4 beds 3 baths5,640 sq. ft.
6788 E Us Rt 22 & 3, Morrow, OH 45152
MLS# 963496Listed by: COMEY & SHEPHERD REALTORS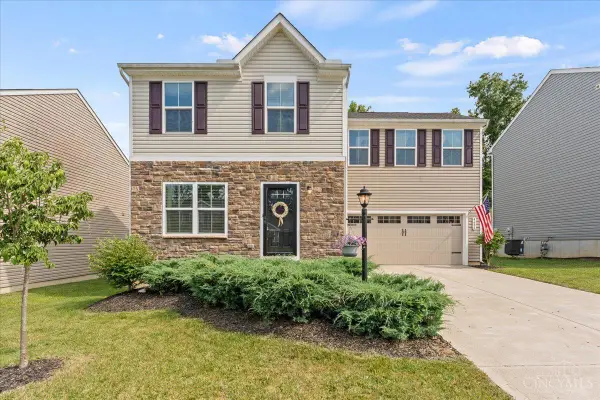 $350,000Active4 beds 4 baths2,020 sq. ft.
4686 Jessica Suzanne Drive, Morrow, OH 45152
MLS# 1885852Listed by: RE/MAX TIME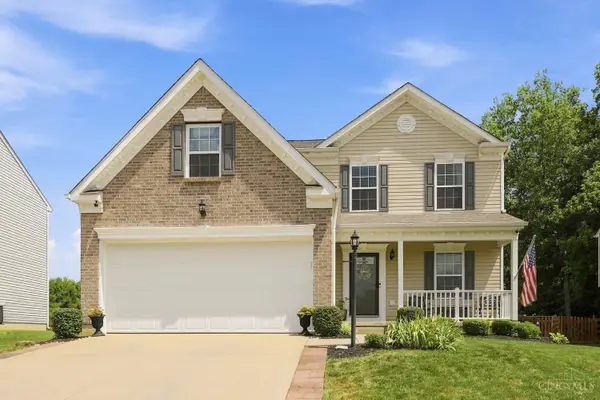 $395,000Pending4 beds 4 baths2,473 sq. ft.
5028 Jessica Suzanne Drive, Morrow, OH 45152
MLS# 1885882Listed by: COLDWELL BANKER REALTY


Protect your home and budget from life's surprises with an Assurant Home Warranty, backed by a partner that supports you through every step of homeownership. Explore Plans.
©2026 Century 21 Real Estate LLC. All rights reserved. CENTURY 21®, the CENTURY 21 Logo and C21® are service marks owned by Century 21 Real Estate LLC. Century 21 Real Estate LLC fully supports the principles of the Fair Housing Act and the Equal Opportunity Act. Each office is independently owned and operated. Listing information is deemed reliable but not guaranteed accurate.