
352 Thompson Street, Morrow, OH 45152
Local realty services provided by:CENTURY 21 The Gene Group
352 Thompson Street,Morrow, OH 45152
$285,000
- 3 Beds
- 2 Baths
- 1,498 sq. ft.
- Single family
- Active
Listed by: luanne cain
Office: key realty, ltd.513-587-8824
MLS#:1897690
Source:OH_CINCY
Price summary
- Price:$285,000
- Price per sq. ft.:$190.25
About this home
Don't Let the Exterior Fool You! This recently updated home is surprisingly spacious and offers much more than meets the eye! Featuring 3 bedrooms and 2 full bathrooms, a dedicated dining room, and a convenient breakfast bar, there is plenty of room to enjoy everyday living and entertaining. A long driveway leads to an oversized attached 2 car garage with an expansive attic loft area offering additional storage possibilities. A charming enclosed breezeway connects the home and garage, adding convenience and character. Step outside to enjoy the private, fenced backyard perfect for family gatherings, outdoor entertaining, or simply relaxing in your own peaceful space. Don't judge this home by its exterior come inside and discover all the space, comfort, and possibilities it has to offer!
Contact an agent
Home facts
- Year built:1952
- Listing ID #:1897690
- Added:4 day(s) ago
- Updated:October 23, 2026 at 02:34 PM
Rooms and interior
- Bedrooms:3
- Total bathrooms:2
- Full bathrooms:2
- Rooms Total:8
- Dining Description:Laminate Floor, Window Treatment
- Kitchen Description:Counter Bar, Double Oven, Laminate Floor, Marble/Granite/Slate, Microwave, Window Treatment
- Bedroom Description:Bath Adjoins, Wall-to-Wall Carpet
- Basement Description:Partial
- Living area:1,498 sq. ft.
Heating and cooling
- Cooling:Attic fan, Central Air
- Heating:Forced Air
Structure and exterior
- Roof:Shingle
- Year built:1952
- Building area:1,498 sq. ft.
- Lot area:0.27 Acres
- Architectural Style:Ranch
- Construction Materials:Block, Stucco
- Exterior Features:Enclosed
- Foundation Description:Block
- Levels:1 Story
Utilities
- Water:Public
- Sewer:Public Sewer
Finances and disclosures
- Price:$285,000
- Price per sq. ft.:$190.25
Features and amenities
- Appliances:Double Oven, Microwave
- Laundry features:Electric Dryer Hookup, Sink
Parking
- Parking description:Driveway, Gravel
- Garage:Yes
- Garage spaces:2
 Information deemed reliable but not guaranteed. The data relating to real estate for sale on this web site comes in part from the Broker Reciprocity program of the Multiple Listing Service of Greater Cincinnati. Real estate listings held by brokerage firms other than CENTURY 21 The Gene Group are marked with the Broker Reciprocity™ logo (the small house as shown to the left) and detailed information about them includes the name of the listing brokers. 2026, MLS of Greater Cincinnati, Inc. All rights reserved.
New listings near 352 Thompson Street
- New
 $429,900Active3 beds 3 baths2,682 sq. ft.
5243 Venetian Way, Morrow, OH 45152
MLS# 1898018Listed by: COMEY & SHEPHERD - New
 $249,900Active5 Acres
6696 Osceola Road, Morrow, OH 45152
MLS# 1897993Listed by: COLDWELL BANKER REALTY - New
 $539,000Active4 beds 3 baths3,300 sq. ft.
5024 Ross Ridge, Morrow, OH 45152
MLS# 971245Listed by: FIRST REALTY GROUP  $154,000Pending3 beds 2 baths1,344 sq. ft.
350 Hopkins Street, Morrow, OH 45152
MLS# 1897342Listed by: KELLER WILLIAMS SEVEN HILLS RE $349,900Active4 beds 4 baths2,020 sq. ft.
4686 Jessica Suzanne Drive, Morrow, OH 45152
MLS# 1896484Listed by: RE/MAX TIME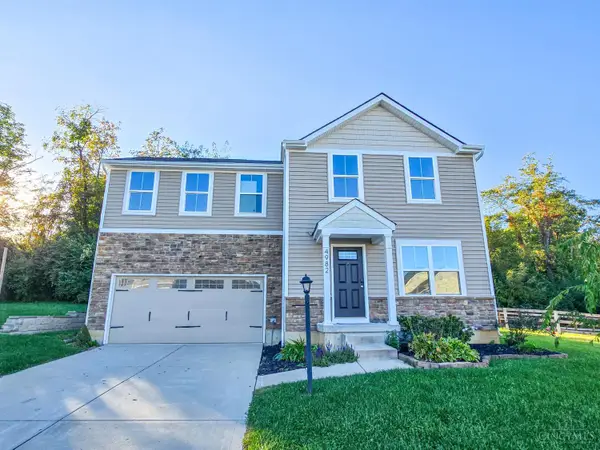 $345,000Active4 beds 3 baths1,680 sq. ft.
4982 Sullivans Ridge Drive, Morrow, OH 45152
MLS# 1896068Listed by: KELLER WILLIAMS ADVISORS $459,568Pending4 beds 3 baths2,252 sq. ft.
5594 Charismatic Court, Morrow, OH 45152
MLS# 1896159Listed by: HMS REAL ESTATE $380,000Active4 beds 3 baths2,620 sq. ft.
5023 Mary Louise Court, Morrow, OH 45152
MLS# 1895507Listed by: RE/MAX TIME $521,513Pending4 beds 3 baths2,474 sq. ft.
5588 Charismatic Court, Morrow, OH 45152
MLS# 1895644Listed by: HMS REAL ESTATE


Protect your home and budget from life's surprises with an Assurant Home Warranty, backed by a partner that supports you through every step of homeownership. Explore Plans.
©2026 Century 21 Real Estate LLC. All rights reserved. CENTURY 21®, the CENTURY 21 Logo and C21® are service marks owned by Century 21 Real Estate LLC. Century 21 Real Estate LLC fully supports the principles of the Fair Housing Act and the Equal Opportunity Act. Each office is independently owned and operated. Listing information is deemed reliable but not guaranteed accurate.