
5645 Rivers Fork Drive, Morrow, OH 45152
Local realty services provided by:CENTURY 21 Premiere Properties
5645 Rivers Fork Drive,Morrow, OH 45152
$580,000
- 5 Beds
- 3 Baths
- 1,981 sq. ft.
- Single family
- Pending
Listed by: candace tolliver, anthony d. tolliver
Office: re/max time513-492-9472
MLS#:1884298
Source:OH_CINCY
Price summary
- Price:$580,000
- Price per sq. ft.:$292.78
- Monthly HOA dues:$25
About this home
Exceptional Custom-Built Schumacher Home Showcasing Contemporary Design & Quality Craftsmanship. Offering 5 Bedrooms, 3 Full Bathrooms, Over 3,300 SF of Finished Living Space & Nestled on Nearly an Acre. Kitchen Features Quartz Countertops, Double Oven, Walk-In Pantry, Oversized Island w/Decorative Corbels, Custom Farmhouse Sink & Charming Casement Windows. Sun-Drenched Living Room Showcases Expansive Windows, LVT Flooring & an Inviting Open Feel. Retreat to the Builder-Extended Primary Suite Featuring an Adjoining Bathroom w/Double Vanity, Tile Shower, Linen Closet, Walk-In Closet & LVT Flooring. Finished Lower Level Expands the Home's Living Space w/Recreation Room, 2 Additional Bedrooms w/Oversized Walk-In Closets, Full Bathroom & Egress Windows. Inviting, Dining Area w/8 FT Patio Door Leads You Outside to the Covered 10X20 Covered Patio- Kick Back & Relax, While Taking in the Sights & Sounds of Nature! Whole House Generator, Water Softener, Iron Filter & Tankless Water Heater.
Contact an agent
Home facts
- Year built:2020
- Listing ID #:1884298
- Added:16 day(s) ago
- Updated:July 11, 2026 at 09:52 AM
Rooms and interior
- Bedrooms:5
- Total bathrooms:3
- Full bathrooms:3
- Rooms Total:12
- Dining Description:Chandelier, Walkout, Window Treatment
- Kitchen Description:Dishwasher, Double Oven, Garbage Disposal, Island, Microwave, Oven/Range, Pantry, Quartz Counters, Refrigerator, Solid Surface Ctr, Tile Floor, Window Treatment, Wood Cabinets
- Bedroom Description:Bath Adjoins, Walk-in Closet, Wall-to-Wall Carpet, Window Treatment
- Basement Description:Finished, Full, Wall-to-Wall Carpet
- Living area:1,981 sq. ft.
Heating and cooling
- Cooling:Ceiling Fans, Central Air
- Heating:Forced Air, Gas
Structure and exterior
- Roof:Shingle
- Year built:2020
- Building area:1,981 sq. ft.
- Lot area:0.94 Acres
- Architectural Style:Contemporary/Modern, Ranch
- Construction Materials:Brick, Stone, Vinyl Siding
- Exterior Features:Covered Deck/Patio, Porch, Wooded Lot
- Foundation Description:Poured
- Levels:1 Story
Utilities
- Water:Public
- Sewer:Public Sewer
Finances and disclosures
- Price:$580,000
- Price per sq. ft.:$292.78
Features and amenities
- Appliances:Dishwasher, Double Oven, Garbage Disposal, Microwave, Oven/Range, Refrigerator
- Amenities:9Ft + Ceiling, Multi Panel Doors
Parking
- Parking description:Driveway, On Street
- Garage:Yes
- Garage spaces:2
 Information deemed reliable but not guaranteed. The data relating to real estate for sale on this web site comes in part from the Broker Reciprocity program of the Multiple Listing Service of Greater Cincinnati. Real estate listings held by brokerage firms other than CENTURY 21 Premiere Properties are marked with the Broker Reciprocity™ logo (the small house as shown to the left) and detailed information about them includes the name of the listing brokers. 2026, MLS of Greater Cincinnati, Inc. All rights reserved.
New listings near 5645 Rivers Fork Drive
- New
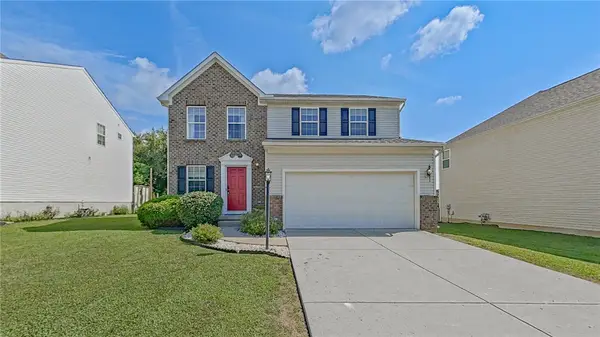 $365,000Active3 beds 4 baths2,540 sq. ft.
5060 Jessica Suzanne Drive, Morrow, OH 45152
MLS# 963690Listed by: KELLER WILLIAMS COMMUNITY PART - New
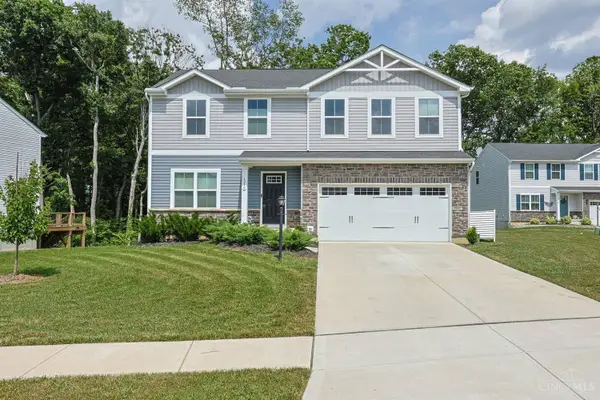 $375,000Active4 beds 3 baths
6240 Molly Joy Court, Morrow, OH 45152
MLS# 1886359Listed by: SIBCY CLINE, INC. - New
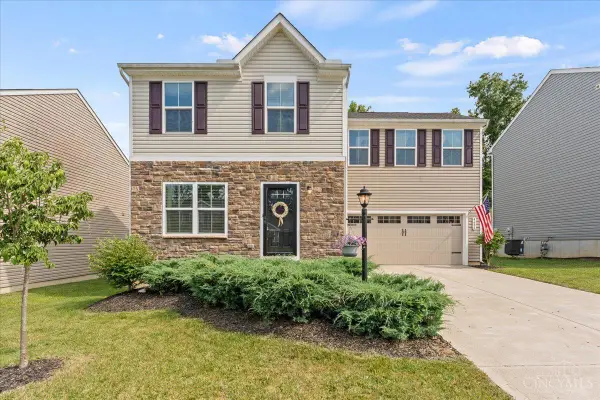 $355,000Active4 beds 4 baths2,020 sq. ft.
4686 Jessica Suzanne Drive, Morrow, OH 45152
MLS# 1885852Listed by: RE/MAX TIME - New
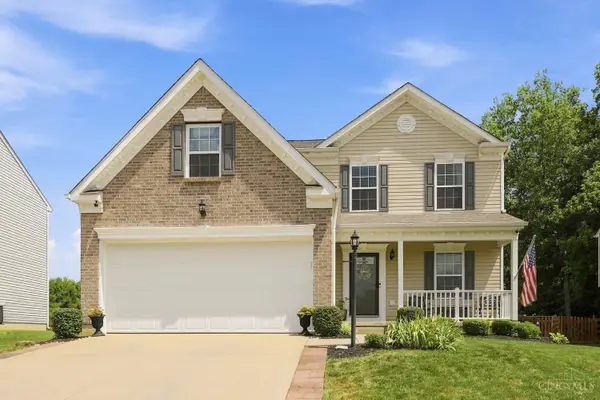 $395,000Active4 beds 4 baths2,473 sq. ft.
5028 Jessica Suzanne Drive, Morrow, OH 45152
MLS# 1885882Listed by: COLDWELL BANKER REALTY 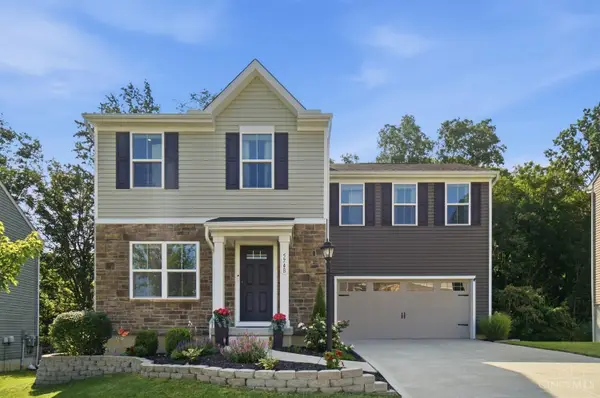 $349,000Pending4 beds 4 baths1,680 sq. ft.
5748 Alpine Heights Drive, Morrow, OH 45152
MLS# 1885703Listed by: KELLER WILLIAMS ADVISORS- New
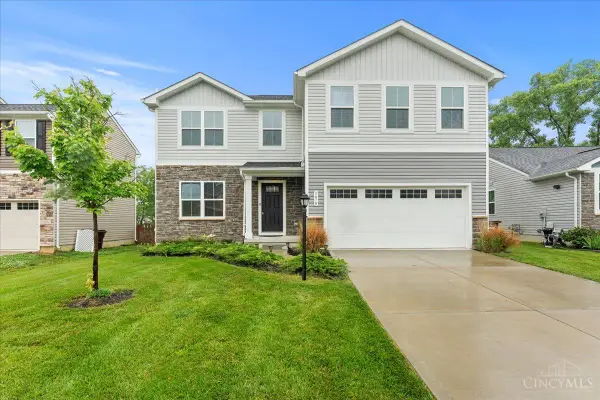 $390,000Active4 beds 3 baths2,200 sq. ft.
5678 Julia Kate Drive, Morrow, OH 45152
MLS# 1885294Listed by: RE/MAX TIME - New
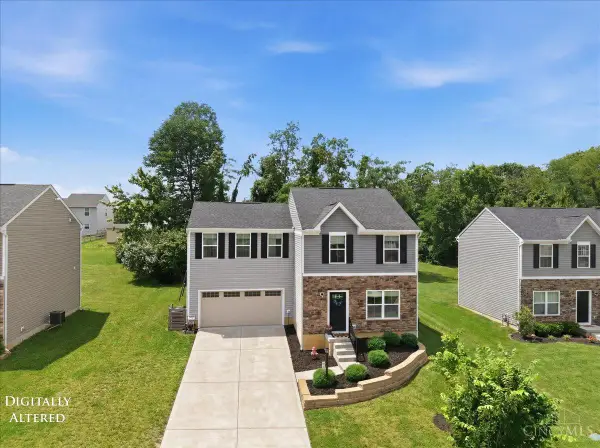 $325,000Active4 beds 3 baths1,680 sq. ft.
4990 Sullivans Ridge Drive, Morrow, OH 45152
MLS# 1884961Listed by: BOWLING & KUGLER REALTY - New
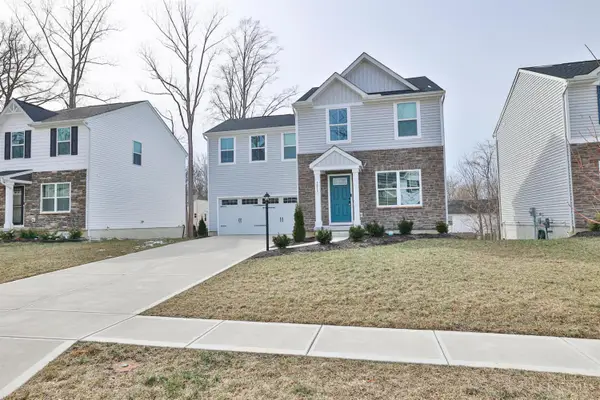 $349,000Active4 beds 3 baths
5815 Josies Cove, Morrow, OH 45152
MLS# 1885079Listed by: SIBCY CLINE, INC. 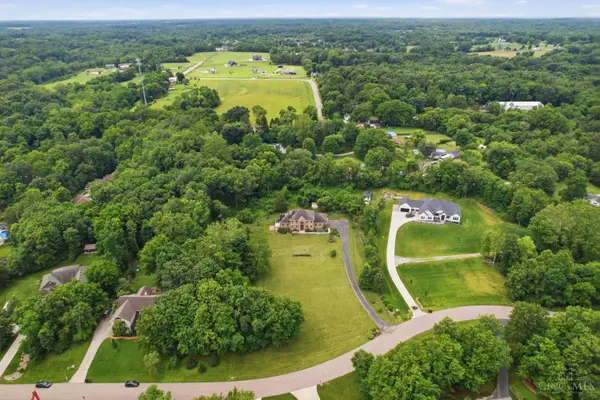 $1,100,000Active5 beds 5 baths
4715 Todds Fork Drive, Morrow, OH 45152
MLS# 1884681Listed by: RE/MAX PREFERRED GROUP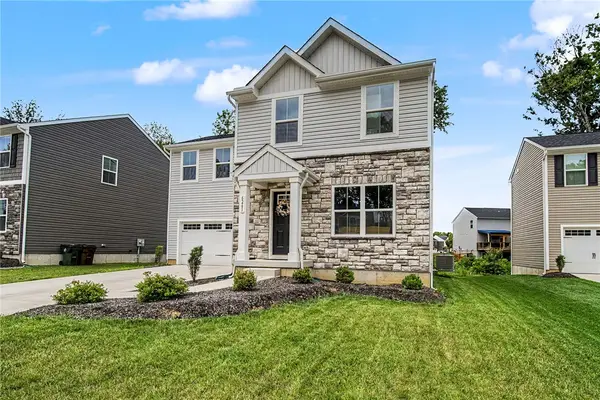 $349,900Active4 beds 3 baths
6261 Sophie Mai Circle, Morrow, OH 45152
MLS# 962690Listed by: KELLER WILLIAMS ADVISORS RLTY


Protect your home and budget from life's surprises with an Assurant Home Warranty, backed by a partner that supports you through every step of homeownership. Explore Plans.
©2026 Century 21 Real Estate LLC. All rights reserved. CENTURY 21®, the CENTURY 21 Logo and C21® are service marks owned by Century 21 Real Estate LLC. Century 21 Real Estate LLC fully supports the principles of the Fair Housing Act and the Equal Opportunity Act. Each office is independently owned and operated. Listing information is deemed reliable but not guaranteed accurate.