
6149 Silver Wood Drive, Morrow, OH 45152
Local realty services provided by:CENTURY 21 DeAnna Realty
Listed by: steven douglass, nichole yockey
Office: comey & shepherd realtors
MLS#:970003
Source:OH_DABR
Price summary
- Price:$425,000
- Price per sq. ft.:$198.41
- Monthly HOA dues:$43.33
About this home
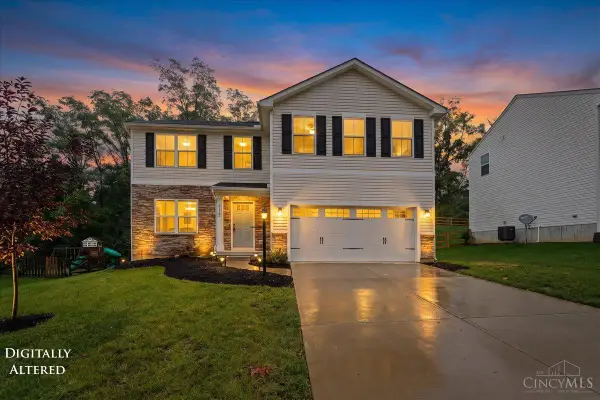
Immaculate Home in Thornton Grove on a Spacious Corner Lot Offering Landscaped Privacy & Green Space on S-Side. Creature Comforts Galore w Desirable Updates & Features. The Minute You Walk Through the Gorgeous Front Door, the High Ceilings, Built-in Office for Two, & Luxury Vinyl Plank Will Enamor You. Fresh Carpets Throughout Create an Inviting Warmth w/a Gas Fireplace in LR, a Walk-Out Eat-In Kitchen w Open Concept, a Pantry, & 42 Cabinets. Follow the Beautiful Banister Upstairs on the Super Comfy Carpet to 4 Bedrooms w Ceiling Fans, a Primary w Vaulted Ceilings, Walk-In Closet, & Dual Vanity. This Home Continues Downstairs w Ample Storage, Extra Tech & Wiring, a Bath Rough-In & Shower Included for a Quick Install to Add Value to Your Future Residence. Shed & Playset Included. This Home Shows the Love, Character, & Care. The Community has Two Parks, A Pool, Sidewalks, Picnic Area, Basketball, all within Minutes to Shopping, Restaurants, & More. Move-In Ready - Make Your Move Today!
Contact an agent
Home facts
- Year built:2005
- Subdivision & Development:Thornton Grove 4-2
- Listing ID #:970003
- Updated:September 30, 2026 at 09:02 PM
Rooms and interior
- Bedrooms:4
- Total bathrooms:3
- Full bathrooms:2
- Half bathrooms:1
- Rooms Total:11
- Kitchen Description:Dishwasher, Microwave, Range, Refrigerator
- Basement:Yes
- Basement Description:Full, Unfinished
- Living area:2,142 sq. ft.
Heating and cooling
- Central air:Yes
Structure and exterior
- Year built:2005
- Building area:2,142 sq. ft.
- Lot area:0.27 Acres
- Construction Materials:Brick
- Levels:2 Stories
Finances and disclosures
- Price:$425,000
- Price per sq. ft.:$198.41
Parking
- Garage:Yes
- Garage spaces:2
New listings near 6149 Silver Wood Drive
 $521,513Pending4 beds 3 baths2,474 sq. ft.
5588 Charismatic Court, Morrow, OH 45152
MLS# 1895644Listed by: HMS REAL ESTATE
- New
 $360,000Active4 beds 3 baths2,200 sq. ft.
4910 Allens Ridge Drive, Morrow, OH 45152
MLS# 1894711Listed by: RE/MAX TIME 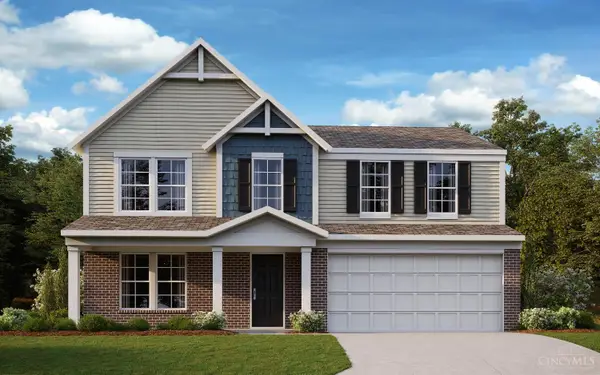 $464,212Pending4 beds 3 baths2,256 sq. ft.
2526 Buchanan Drive, Morrow, OH 45152
MLS# 1891413Listed by: HMS REAL ESTATE $410,000Active4 beds 3 baths
5139 Allens Ridge Drive, Morrow, OH 45152
MLS# 1894275Listed by: COLDWELL BANKER HERITAGE $800,000Active4 beds 3 baths3,866 sq. ft.
3437 Trovillo Road, Morrow, OH 45152
MLS# 968527Listed by: GLASSHOUSE REALTY GROUP $335,000Active4 beds 3 baths
5815 Josies Cove, Morrow, OH 45152
MLS# 1892805Listed by: SIBCY CLINE, INC. $369,900Active4 beds 3 baths1,900 sq. ft.
5780 Josies Cove, Morrow, OH 45152
MLS# 1891346Listed by: RE/MAX PREFERRED GROUP $299,900Active3 beds 1 baths1,404 sq. ft.
5267 Radford Drive, Morrow, OH 45152
MLS# 967717Listed by: COMEY & SHEPHERD REALTORS $395,000Active4 beds 3 baths2,360 sq. ft.
5006 Allens Ridge Drive, Morrow, OH 45152
MLS# 967683Listed by: COMEY & SHEPHERD REALTORS $435,000Active5 beds 4 baths4,078 sq. ft.
5016 Mary Louise Court, Morrow, OH 45152
MLS# 1890815Listed by: COLDWELL BANKER REALTY


Protect your home and budget from life's surprises with an Assurant Home Warranty, backed by a partner that supports you through every step of homeownership. Explore Plans.
©2026 Century 21 Real Estate LLC. All rights reserved. CENTURY 21®, the CENTURY 21 Logo and C21® are service marks owned by Century 21 Real Estate LLC. Century 21 Real Estate LLC fully supports the principles of the Fair Housing Act and the Equal Opportunity Act. Each office is independently owned and operated. Listing information is deemed reliable but not guaranteed accurate.