
110 W Clay Street, Mount Blanchard, OH 45867
Local realty services provided by:CENTURY 21 Bolte Real Estate
Listed by: jason alge
Office: the property collective
MLS#:10011293
Source:OH_TBR
Price summary
- Price:$319,900
- Price per sq. ft.:$197.23
About this home
Be the first to call this beautiful new construction home your own! This 4-bedroom, 2-bath home offers the perfect combination of modern finishes, functional design, and quiet small-town living just minutes from Findlay. The open-concept floor plan is designed for today's lifestyle, featuring a spacious kitchen with quartz countertops, stainless steel appliances, and a large center island that overlooks the living room—making it easy to stay connected whether you're entertaining or spending time with family. All four bedrooms are generously sized and include ample closet space, providing plenty of room for everyone. Step outside onto the back deck to enjoy your morning coffee or unwind at the end of the day. A two-car attached garage adds convenience and extra storage. If you've been looking for a move-in ready new home with quality finishes, spacious living areas, and an easy commute to Findlay, this is one you'll want to see.
Contact an agent
Home facts
- Year built:2026
- Subdivision & Development:None
- Listing ID #:10011293
- Added:28 day(s) ago
- Updated:August 29, 2026 at 12:48 AM
Rooms and interior
- Bedrooms:4
- Total bathrooms:2
- Full bathrooms:2
- Rooms Total:7
- Flooring:Luxury Vinyl, Plank
- Kitchen Description:Dishwasher, Electric Range, Microwave
- Basement Description:Block
- Living area:1,622 sq. ft.
Heating and cooling
- Cooling:Central Air
- Heating:Central, Natural Gas
Structure and exterior
- Roof:Shingle
- Year built:2026
- Building area:1,622 sq. ft.
- Lot area:0.16 Acres
- Construction Materials:Vinyl Siding
- Foundation Description:Block
- Levels:One
Schools
- High school:Riverdale
- Middle school:Riverdale
- Elementary school:Riverdale
Utilities
- Water:Public, Water Connected
- Sewer:Public Sewer, Sewer Connected
Finances and disclosures
- Price:$319,900
- Price per sq. ft.:$197.23
Features and amenities
- Appliances:Dishwasher, Electric Range, Microwave
- Laundry features:Main Level
- Amenities:Ceiling Fan(s)
Parking
- Parking description:Attached Garage, Concrete
- Garage:Yes
- Garage spaces:2
New listings near 110 W Clay Street
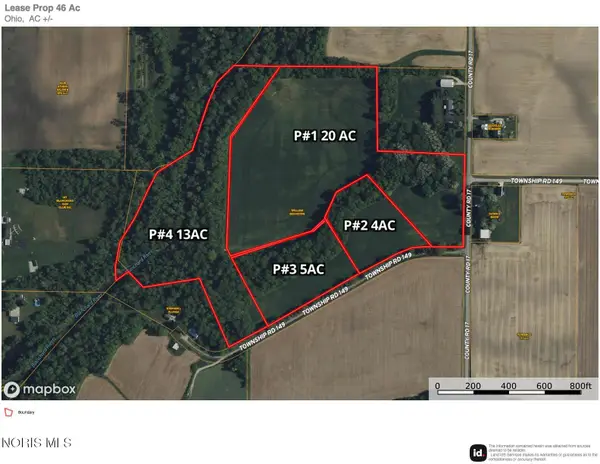 $577,000Active44.22 Acres
21426 Co Rd 17, Mount Blanchard, OH 45867
MLS# 10010908Listed by: KEY REALTY $125,500Pending3 beds 1 baths1,423 sq. ft.
204 E Clay Street, Mount Blanchard, OH 45867
MLS# 310795Listed by: NEW CONCEPT REALTY, LTD - OTTAWA $109,900Active3 beds 2 baths1,472 sq. ft.
106 S Main Street, Mount Blanchard, OH 45867
MLS# 10009612Listed by: THE PROPERTY COLLECTIVE $350,000Active4 beds 2 baths2,020 sq. ft.
205 S Water Street, Mount Blanchard, OH 45867
MLS# 20261199Listed by: RE/MAX UNLIMITED RESULTS RLTY


Protect your home and budget from life's surprises with an Assurant Home Warranty, backed by a partner that supports you through every step of homeownership. Explore Plans.
©2026 Century 21 Real Estate LLC. All rights reserved. CENTURY 21®, the CENTURY 21 Logo and C21® are service marks owned by Century 21 Real Estate LLC. Century 21 Real Estate LLC fully supports the principles of the Fair Housing Act and the Equal Opportunity Act. Each office is independently owned and operated. Listing information is deemed reliable but not guaranteed accurate.