
653 Tradition Ridge, Mount Carmel, OH 45245
Local realty services provided by:CENTURY 21 DeAnna Realty
653 Tradition Ridge,Union Twp, OH 45245
$289,000
- 2 Beds
- 2 Baths
- 1,384 sq. ft.
- Condominium
- Active
Listed by: douglas phillips, peter d chabris
Office: keller williams seven hills re513-371-5070
MLS#:1883135
Source:OH_CINCY
Price summary
- Price:$289,000
- Price per sq. ft.:$208.82
- Monthly HOA dues:$193
About this home
Welcome home to this beautiful 2-bedroom, 2-full-bath condo in the desirable Twelve Oaks community! Designed for comfortable living and entertaining, the open-concept layout features a spacious kitchen with a large island, stainless steel appliances, multi-height maple cabinetry with soft-close hinges, and quartz countertops. The kitchen opens to the spacious family room, which has a walkout leading to a covered deck, perfect for relaxing or enjoying the outdoors. A formal dining room adds an elegant touch for gatherings and everyday meals. The private primary bedroom is located at the back of the home and offers a walk-in closet and en-suite bath with a walk-in shower. A second bedroom and full bath provide flexibility for guests or a home office. An attached one-car garage completes this wonderful condo.
Contact an agent
Home facts
- Year built:2024
- Listing ID #:1883135
- Added:52 day(s) ago
- Updated:September 12, 2026 at 02:29 PM
Rooms and interior
- Bedrooms:2
- Total bathrooms:2
- Full bathrooms:2
- Rooms Total:5
- Dining Description:WW Carpet
- Kitchen Description:Dishwasher, Garbage Disposal, Island, Microwave, Oven/Range, Quartz Counters, Vinyl Floor
- Bedroom Description:Bath Adjoins, Walk-in Closet
- Living area:1,384 sq. ft.
Heating and cooling
- Cooling:Ceiling Fans, Central Air
- Heating:Electric, Heat Pump
Structure and exterior
- Roof:Composition
- Year built:2024
- Building area:1,384 sq. ft.
- Architectural Style:Traditional
- Construction Materials:Brick, Vinyl Siding
- Exterior Features:Covered Deck/Patio
- Foundation Description:Slab
- Levels:1 Story
Utilities
- Water:Public
- Sewer:Public Sewer
Finances and disclosures
- Price:$289,000
- Price per sq. ft.:$208.82
Features and amenities
- Appliances:Dishwasher, Dryer, Garbage Disposal, Microwave, Oven/Range, Washer
- Laundry features:Dryer, Washer
- Amenities:Multi Panel Doors
Parking
- Garage:Yes
- Garage spaces:1
 Information deemed reliable but not guaranteed. The data relating to real estate for sale on this web site comes in part from the Broker Reciprocity program of the Multiple Listing Service of Greater Cincinnati. Real estate listings held by brokerage firms other than CENTURY 21 DeAnna Realty are marked with the Broker Reciprocity™ logo (the small house as shown to the left) and detailed information about them includes the name of the listing brokers. 2026, MLS of Greater Cincinnati, Inc. All rights reserved.
New listings near 653 Tradition Ridge
 $465,000Active4 beds 4 baths2,788 sq. ft.
485 Park Place, Union Twp, OH 45244
MLS# 1891989Listed by: COLDWELL BANKER REALTY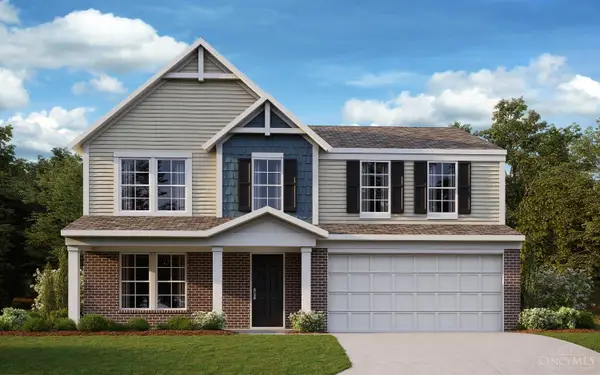 $464,212Pending4 beds 3 baths2,256 sq. ft.
2526 Buchanan Drive, Union Twp, OH 45245
MLS# 1891413Listed by: HMS REAL ESTATE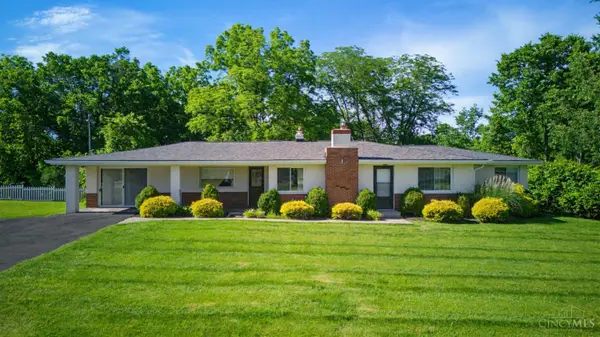 $319,000Active4 beds 2 baths1,852 sq. ft.
488 Kaldy Street, Union Twp, OH 45244
MLS# 1890846Listed by: KELLER WILLIAMS ADVISORS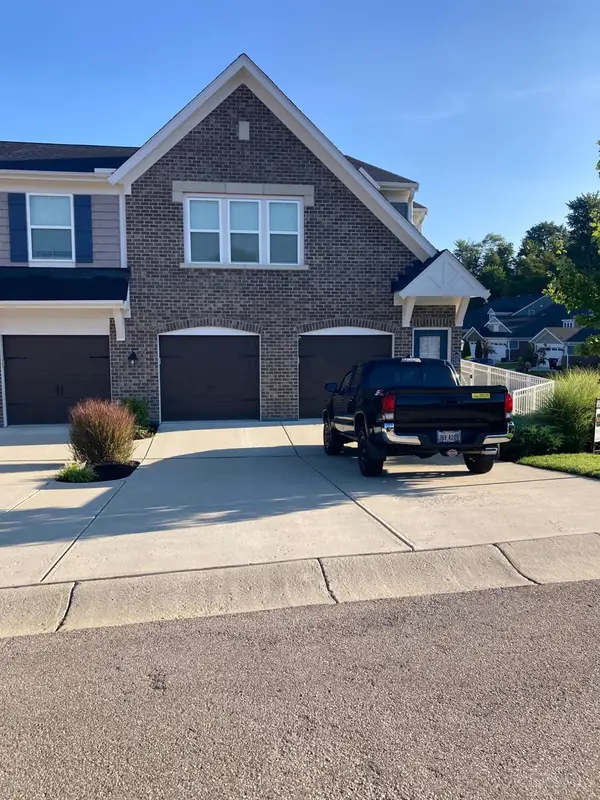 $389,000Active2 beds 2 baths1,486 sq. ft.
4355 Value Springs Dr, Union Twp, OH 45245
MLS# 1890781Listed by: KOOGLER-EYRE REALTORS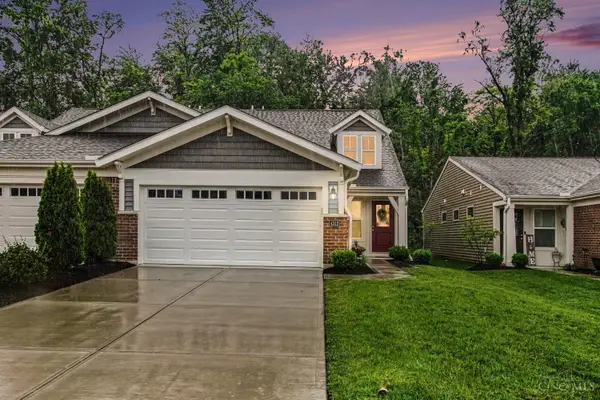 $344,900Active3 beds 3 baths2,082 sq. ft.
4312 Family Farm Drive, Union Twp, OH 45245
MLS# 1890390Listed by: WYNDHAM-LYONS REALTY SERVICES,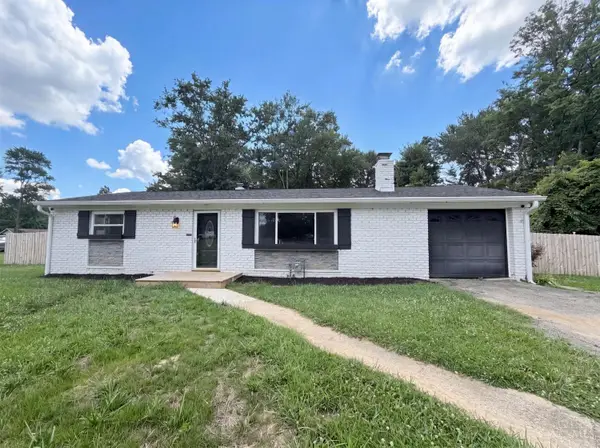 $290,000Active4 beds 2 baths978 sq. ft.
4481 Forest Trail, Union Twp, OH 45244
MLS# 1890155Listed by: OPENDOOR BROKERAGE LLC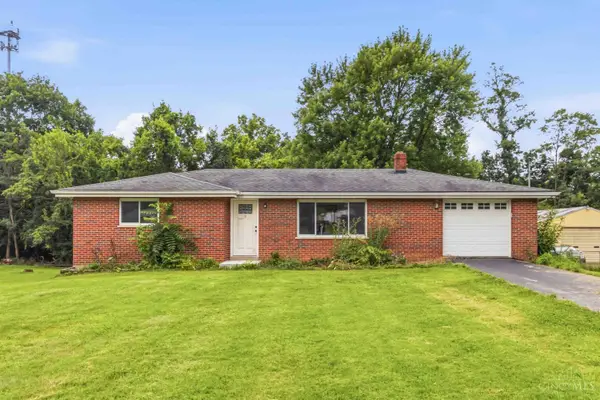 $235,000Active3 beds 2 baths1,306 sq. ft.
439 Hilltop Drive, Union Twp, OH 45244
MLS# 1887829Listed by: PLUM TREE REALTY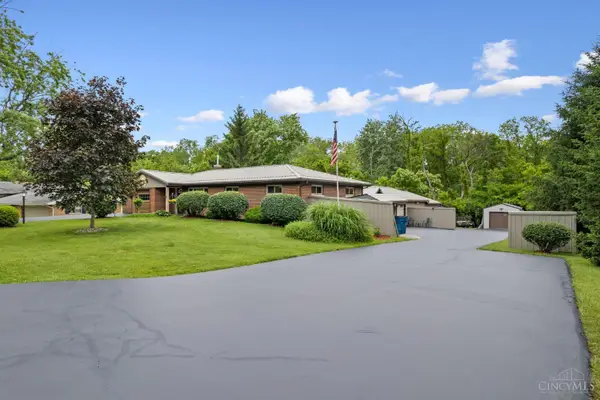 $399,000Pending3 beds 4 baths2,398 sq. ft.
4265 Terrace Drive, Union Twp, OH 45245
MLS# 1887951Listed by: RE/MAX ALLIANCE REALTY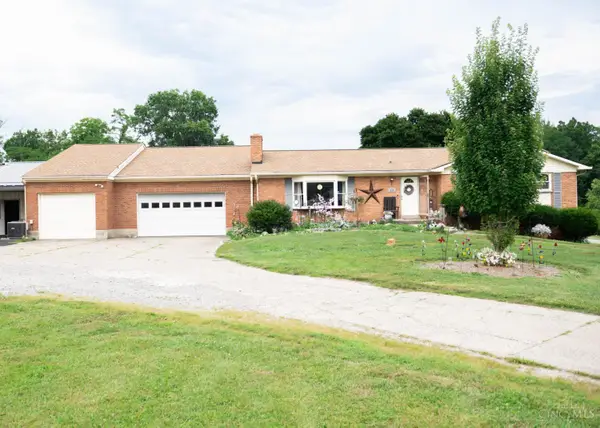 $1,499,999Active7 beds 4 baths3,113 sq. ft.
630 Sonny Lane, Union Twp, OH 45244
MLS# 1887883Listed by: COLDWELL BANKER REALTY, ANDERS


Protect your home and budget from life's surprises with an Assurant Home Warranty, backed by a partner that supports you through every step of homeownership. Explore Plans.
©2026 Century 21 Real Estate LLC. All rights reserved. CENTURY 21®, the CENTURY 21 Logo and C21® are service marks owned by Century 21 Real Estate LLC. Century 21 Real Estate LLC fully supports the principles of the Fair Housing Act and the Equal Opportunity Act. Each office is independently owned and operated. Listing information is deemed reliable but not guaranteed accurate.