6710 State Route 42, Mount Gilead, OH 43338
Local realty services provided by:CENTURY 21 Darfus Realty
6710 State Route 42,Mount Gilead, OH 43338
$448,900
- 5 Beds
- 3 Baths
- 2,658 sq. ft.
- Single family
- Active
Upcoming open houses
- Sat, Sep 1211:00 am - 01:00 pm
Listed by: julie schnuerer
Office: sluss realty company419-529-3047
MLS#:226032457
Source:OH_CBR
Price summary
- Price:$448,900
- Price per sq. ft.:$307.89
About this home
Where classic country character meets a beautifully reimagined interior! Set on just under 2 acres, this home offers extensive improvements and a floor plan filled with possibilities. The kitchen was completely reconstructed with custom cabinetry, stainless appliances, sleek countertops and a farmhouse sink. The impressive 2025 addition created a luxurious main-level primary suite with a spa-inspired bath, soaking tub, stone accent wall and electric fireplace. An additional upstairs primary suite and flexible rooms offer space for guests, offices or more. A new roof, new HVAC, updated electrical panel, new main-level flooring, refreshed upstairs bath and attic storage add appeal. Generous grounds provide room to relax and entertain. The detached 2-car garage features an oversized third bay ideal for a tractor, equipment, workshop or storage. Country living with room to evolve!
Contact an agent
Home facts
- Year built:1901
- Listing ID #:226032457
- Added:16 day(s) ago
- Updated:September 12, 2026 at 03:08 PM
Rooms and interior
- Bedrooms:5
- Total bathrooms:3
- Full bathrooms:3
- Flooring:Carpet, Vinyl
- Bathrooms Description:Garden/Soak Tub
- Basement:Yes
- Basement Description:Partial
- Living area:2,658 sq. ft.
Heating and cooling
- Heating:Heat Pump, Heating, Propane
- Central air:Yes
Structure and exterior
- Year built:1901
- Building area:2,658 sq. ft.
- Lot area:1.8 Acres
Finances and disclosures
- Price:$448,900
- Price per sq. ft.:$307.89
- Tax amount:$2,062
Parking
- Parking description:Detached Garage
- Garage:Yes
New listings near 6710 State Route 42
- New
 $425,000Active3 beds 1 baths1,268 sq. ft.
5517 Twp Rd 117, Mount Gilead, OH 43338
MLS# 226034362Listed by: KELLER WILLIAMS CAPITAL PTNRS  $924,500Pending5 beds 4 baths2,802 sq. ft.
4696 Township Road 115, Mount Gilead, OH 43338
MLS# 5241571Listed by: KELLER WILLIAMS LEGACY GROUP REALTY- New
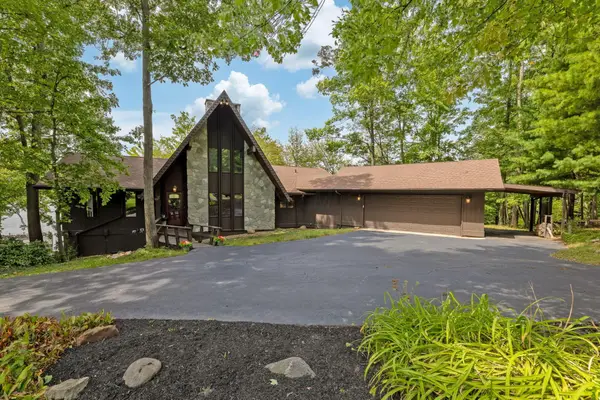 $875,000Active3 beds 3 baths2,949 sq. ft.
7326 State Route 19 Unit 7 Lot 24, Mount Gilead, OH 43338
MLS# 226033259Listed by: LAKEFRONTLIVINGREALTY-LAKETEAM - New
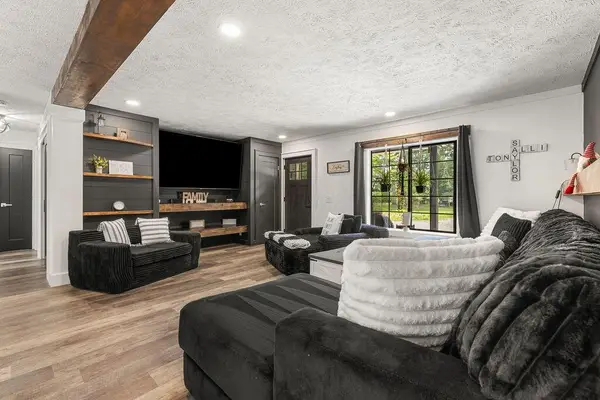 $379,900Active3 beds 2 baths1,750 sq. ft.
7326 Ohio 19, Mount Gilead, OH 43338
MLS# 226033255Listed by: RE/MAX IMPACT 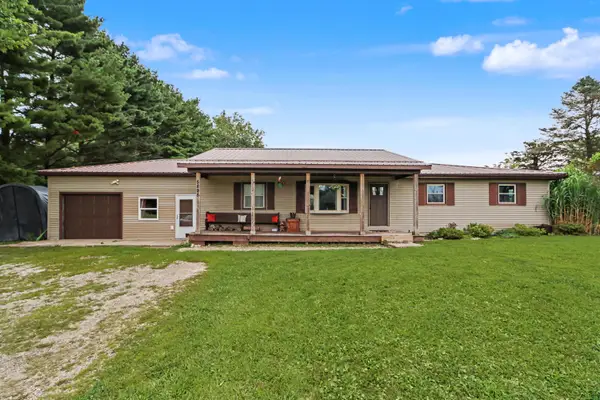 $249,900Active3 beds 2 baths1,584 sq. ft.
5895 County Road 50, Mount Gilead, OH 43338
MLS# 226033123Listed by: SLUSS REALTY COMPANY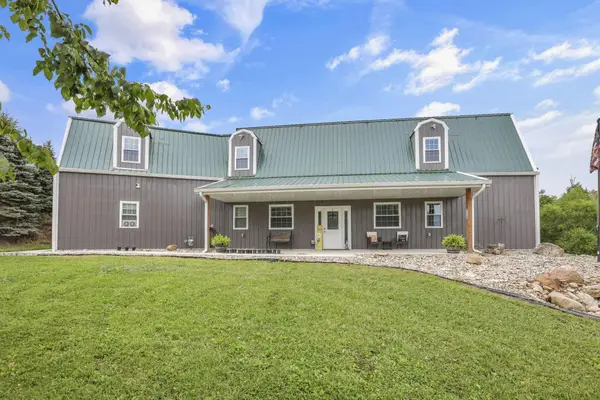
 $2,400,000Active3 beds 4 baths4,162 sq. ft.
5404 State Route 95, Mount Gilead, OH 43338
MLS# 226033108Listed by: CENTURY 21 EXCELLENCE REALTY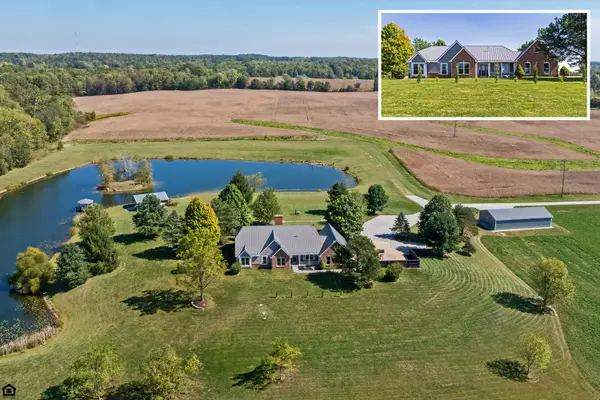 $949,900Active4 beds 3 baths3,195 sq. ft.
5343 State Route 95, Mount Gilead, OH 43338
MLS# 226033055Listed by: RE/MAX CONNECTION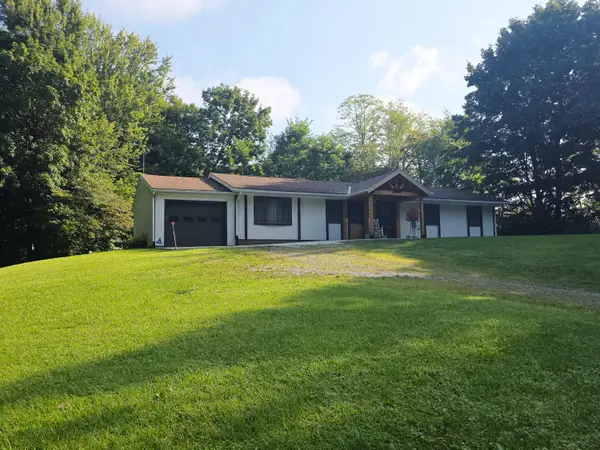 $329,700Active3 beds 1 baths1,224 sq. ft.
4955 State Route 61, Mount Gilead, OH 43338
MLS# 226033046Listed by: CENTURY 21 EXCELLENCE REALTY $334,700Active4 beds 3 baths2,143 sq. ft.
304 N Main Street, Mount Gilead, OH 43338
MLS# 226032834Listed by: CENTURY 21 EXCELLENCE REALTY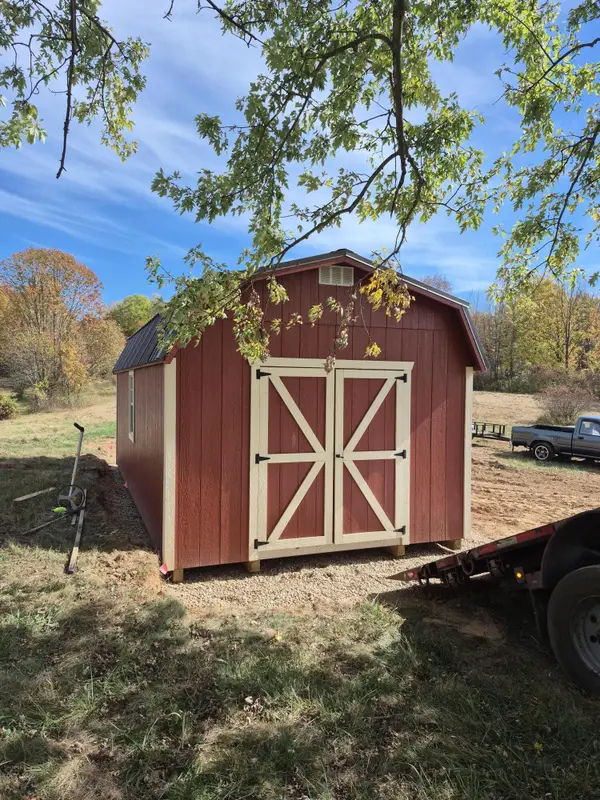 $204,900Active5.14 Acres
5831 Township Highway 105, Mount Gilead, OH 43338
MLS# 226032717Listed by: KELLER WILLIAMS GREATER COLS


Protect your home and budget from life's surprises with an Assurant Home Warranty, backed by a partner that supports you through every step of homeownership. Explore Plans.
©2026 Century 21 Real Estate LLC. All rights reserved. CENTURY 21®, the CENTURY 21 Logo and C21® are service marks owned by Century 21 Real Estate LLC. Century 21 Real Estate LLC fully supports the principles of the Fair Housing Act and the Equal Opportunity Act. Each office is independently owned and operated. Listing information is deemed reliable but not guaranteed accurate.