
2623 Pippin Court, Mount Healthy, OH 45231
Local realty services provided by:CENTURY 21 The Gene Group
Listed by: scott ferguson, jill o ferguson
Office: real of ohio330-807-1303
MLS#:1898317
Source:OH_CINCY
Price summary
- Price:$289,900
- Price per sq. ft.:$185.36
About this home
The only thing spooky about 2623 Pippin Court is how fast your to-do list disappears. Fully renovated in 2025-26, this home is handing out treats this fall, and there isn't a trick in sight. The kitchen was completely redone with new cabinets, countertops, faucet, lighting and refrigerator, set for caramel apples, pumpkin bread and big holiday spreads. New LVP flooring runs throughout the first and second floors, and fresh paint carries through the entire home for a clean, bright feel. All three bathrooms have been completely updated. Laundry sits on the second floor, right where the bedrooms are, so no more hauling baskets up and down the stairs. Out back, a new privacy screen gives the yard a more tucked-away feel for crisp fall evenings now and summer cookouts later. Located in Colerain Township in the Mt Healthy school district. The work is done and the fun part is yours. Schedule a showing and picture your first holiday season here.
Contact an agent
Home facts
- Year built:1999
- Listing ID #:1898317
- Added:1 day(s) ago
- Updated:October 25, 2026 at 02:19 PM
Rooms and interior
- Bedrooms:3
- Total bathrooms:3
- Full bathrooms:2
- Half bathrooms:1
- Rooms Total:7
- Kitchen Description:Dishwasher, Eat-In, Garbage Disposal, Marble/Granite/Slate, Oven/Range, Refrigerator, Walkout, Wood Cabinets
- Bedroom Description:Bath Adjoins
- Living area:1,564 sq. ft.
Heating and cooling
- Cooling:Central Air
- Heating:Forced Air, Gas, Program Thermostat
Structure and exterior
- Roof:Shingle
- Year built:1999
- Building area:1,564 sq. ft.
- Lot area:0.17 Acres
- Architectural Style:Traditional
- Construction Materials:Vinyl Siding
- Foundation Description:Slab
- Levels:2 Story
Utilities
- Water:Public
- Sewer:Public Sewer
Finances and disclosures
- Price:$289,900
- Price per sq. ft.:$185.36
Features and amenities
- Appliances:Dishwasher, Garbage Disposal, Oven/Range, Refrigerator
- Laundry features:Electric Dryer Hookup
Parking
- Garage:Yes
- Garage spaces:2
 Information deemed reliable but not guaranteed. The data relating to real estate for sale on this web site comes in part from the Broker Reciprocity program of the Multiple Listing Service of Greater Cincinnati. Real estate listings held by brokerage firms other than CENTURY 21 The Gene Group are marked with the Broker Reciprocity™ logo (the small house as shown to the left) and detailed information about them includes the name of the listing brokers. 2026, MLS of Greater Cincinnati, Inc. All rights reserved.
New listings near 2623 Pippin Court
- New
 $229,000Active4 beds 2 baths2,611 sq. ft.
7355 Werner, Mt Healthy, OH 45231
MLS# 1898225Listed by: EXP REALTY - New
 $310,000Active3 beds 3 baths2,272 sq. ft.
7931 Rambler Place, Springfield Twp., OH 45231
MLS# 1898311Listed by: KELLER WILLIAMS ADVISORS - New
 $422,900Active3 beds 2 baths1,527 sq. ft.
7321 Forest Avenue, Mt Healthy, OH 45231
MLS# 1897941Listed by: PRODIGY PROPERTIES - New
 $165,000Active2 beds 2 baths1,344 sq. ft.
7516 Harrison Avenue, Mt Healthy, OH 45231
MLS# 1897797Listed by: COMEY & SHEPHERD  $245,900Pending3 beds 2 baths1,265 sq. ft.
1975 S Lynndale Avenue, Mt Healthy, OH 45231
MLS# 1897651Listed by: HOWARD HANNA REAL ESTATE SERV $300,000Pending3 beds 3 baths1,827 sq. ft.
7356 Joseph Street, Mt Healthy, OH 45231
MLS# 1896900Listed by: SIBCY CLINE, INC. $185,000Pending4 beds 1 baths1,538 sq. ft.
1971 N Lynndale Avenue, Mt Healthy, OH 45231
MLS# 1896916Listed by: RE/MAX UNITED ASSOCIATES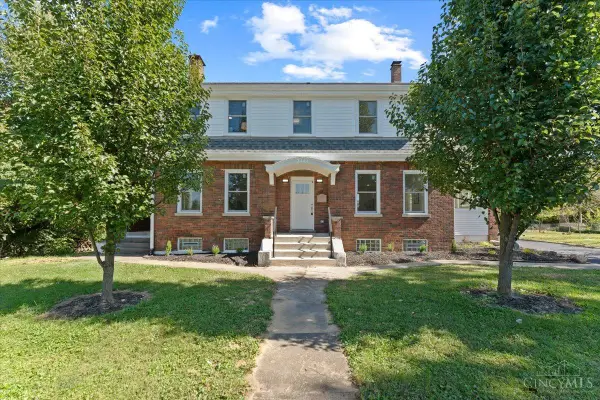 $349,900Active4 beds 3 baths2,184 sq. ft.
7444 Clovernook Avenue, Mt Healthy, OH 45231
MLS# 1896860Listed by: COLDWELL BANKER REALTY $349,900Active-- beds -- baths
1743 Compton Road, Mt Healthy, OH 45248
MLS# 1896606Listed by: 3 B REALTY GROUP LLC


Protect your home and budget from life's surprises with an Assurant Home Warranty, backed by a partner that supports you through every step of homeownership. Explore Plans.
©2026 Century 21 Real Estate LLC. All rights reserved. CENTURY 21®, the CENTURY 21 Logo and C21® are service marks owned by Century 21 Real Estate LLC. Century 21 Real Estate LLC fully supports the principles of the Fair Housing Act and the Equal Opportunity Act. Each office is independently owned and operated. Listing information is deemed reliable but not guaranteed accurate.