
99 Valleyview Drive, Mount Sterling, OH 43143
Local realty services provided by:CENTURY 21 DeAnna Realty
99 Valleyview Drive,Mount Sterling, OH 43143
$370,000
- 3 Beds
- 3 Baths
- 1,850 sq. ft.
- Single family
- Active
Listed by: justin c schobeloch
Office: sum real estate, llc.740-412-4614
MLS#:226040364
Source:OH_CBR
Price summary
- Price:$370,000
- Price per sq. ft.:$200
About this home
Spacious single-story living with room to grow! This well-maintained ranch features an open, airy layout with vaulted ceilings throughout and no neighbors on one side for added privacy. The main level includes a first-floor owner's suite, laundry, and a convenient dog wash station. Downstairs, a full unfinished basement with poured concrete, sealed walls, waterproofing, and two sump pumps is ready for storage, a workshop, or future finishing. A whole-house natural gas generator adds peace of mind. Outside, you'll find a hot tub, shed, play set, and trampoline, plus two separate fenced areas where pets can roam and explore.
Contact an agent
Home facts
- Year built:1996
- Subdivision & Development:PLEASANT RIDGE
- Listing ID #:226040364
- Added:1 day(s) ago
- Updated:October 24, 2026 at 03:04 PM
Rooms and interior
- Bedrooms:3
- Total bathrooms:3
- Full bathrooms:2
- Half bathrooms:1
- Flooring:Carpet, Vinyl
- Basement:Yes
- Basement Description:Full
- Living area:1,850 sq. ft.
Heating and cooling
- Heating:Forced Air, Heating
- Central air:Yes
Structure and exterior
- Year built:1996
- Building area:1,850 sq. ft.
- Lot area:0.75 Acres
Finances and disclosures
- Price:$370,000
- Price per sq. ft.:$200
- Tax amount:$3,856
Features and amenities
- Amenities:Hot Tub
Parking
- Parking description:Attached Garage, On Street
- Garage:Yes
New listings near 99 Valleyview Drive
- Coming Soon
 $349,900Coming Soon4 beds 4 baths2,730 sq. ft.
13858 Era Road, Mount Sterling, OH 43143
MLS# 226040497Listed by: EXP REALTY, LLC - New
 $135,000Active3 beds 2 baths1,970 sq. ft.
60 Temple Street, Mount Sterling, OH 43143
MLS# 226040244Listed by: LKV REALTY, LLC - New
 $299,900Active3 beds 3 baths1,576 sq. ft.
24 Cliffview Drive, Mount Sterling, OH 43143
MLS# 226040037Listed by: HOWARD HANNA REAL ESTATE SVCS  $344,500Active2 beds 2 baths1,248 sq. ft.
14311 Davis Road, Mount Sterling, OH 43143
MLS# 226038824Listed by: BHHS AMERICAN REALTY CENTER $4,262,000Active3 beds 1 baths1,416 sq. ft.
16569 Five Points Pike, Mount Sterling, OH 43143
MLS# 226038822Listed by: KEY REALTY $139,900Active2 beds 1 baths800 sq. ft.
199 N Market Street, Mount Sterling, OH 43143
MLS# 226038077Listed by: COLDWELL BANKER REALTY- Open Sun, 2 to 4pm
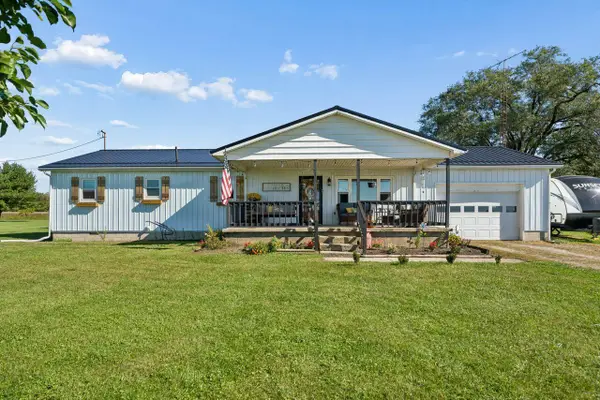 $385,000Active3 beds 2 baths1,580 sq. ft.
11862 Yankeetown Pike, Mount Sterling, OH 43143
MLS# 226038063Listed by: COLDWELL BANKER REALTY 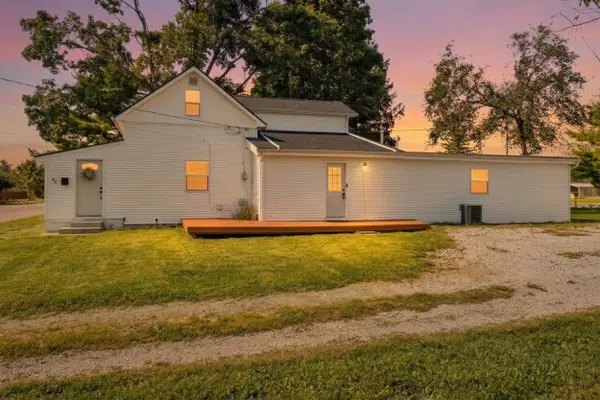 $295,000Active4 beds 2 baths1,804 sq. ft.
42 Jefferson Street, Mount Sterling, OH 43143
MLS# 226037239Listed by: BERKSHIRE HATHAWAY HS PRO RLTY- Open Sat, 1 to 3pm
 $340,000Active4 beds 3 baths2,240 sq. ft.
415 Wingate Place, Mount Sterling, OH 43143
MLS# 226036515Listed by: RED FROG REALTY


Protect your home and budget from life's surprises with an Assurant Home Warranty, backed by a partner that supports you through every step of homeownership. Explore Plans.
©2026 Century 21 Real Estate LLC. All rights reserved. CENTURY 21®, the CENTURY 21 Logo and C21® are service marks owned by Century 21 Real Estate LLC. Century 21 Real Estate LLC fully supports the principles of the Fair Housing Act and the Equal Opportunity Act. Each office is independently owned and operated. Listing information is deemed reliable but not guaranteed accurate.