
12 Kenyon Street, Mount Vernon, OH 43050
Local realty services provided by:CENTURY 21 Darfus Realty
12 Kenyon Street,Mount Vernon, OH 43050
$150,000
- 2 Beds
- 1 Baths
- 899 sq. ft.
- Single family
- Active
Listed by: kyle edwards
Office: the brokerage house614-500-7870
MLS#:226027852
Source:OH_CBR
Price summary
- Price:$150,000
- Price per sq. ft.:$166.85
About this home
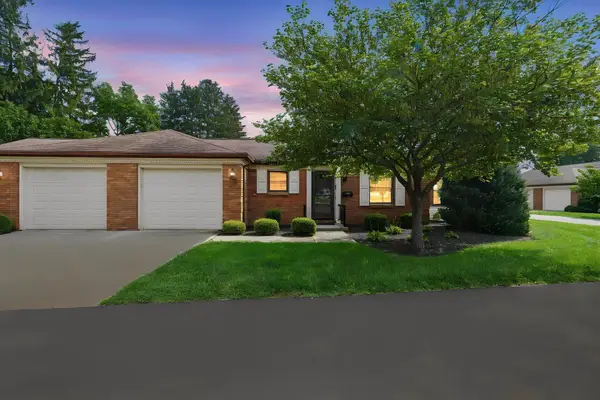
Welcome to this beautifully updated ranch in Mount Vernon, where comfort, functionality, and modern style come together. Offering 2 bedrooms, 1 full bath, and a versatile home office or den, this home is designed to fit a variety of lifestyles.
The spacious kitchen features ample cabinetry and an eat-in dining area, creating the perfect space for everyday living and entertaining. Modern finishes and thoughtful updates throughout make this home truly move-in ready. Major mechanical updates include a furnace (2015) and central air conditioner (2020), providing added peace of mind.
Outside, you'll find an oversized two-car garage with plenty of room for vehicles, storage, or a workshop. The fully fenced backyard offers privacy and space to relax. Also, the large screened-in patio is ideal for entertaining, enjoying your morning coffee, or unwinding at the end of the day.
Contact an agent
Home facts
- Year built:1908
- Listing ID #:226027852
- Added:35 day(s) ago
- Updated:August 28, 2026 at 05:51 PM
Rooms and interior
- Bedrooms:2
- Total bathrooms:1
- Full bathrooms:1
- Flooring:Ceramic/Porcelain, Vinyl
- Basement:Yes
- Basement Description:Cellar
- Living area:899 sq. ft.
Heating and cooling
- Heating:Forced Air, Heating
- Central air:Yes
Structure and exterior
- Year built:1908
- Building area:899 sq. ft.
- Lot area:0.11 Acres
Finances and disclosures
- Price:$150,000
- Price per sq. ft.:$166.85
- Tax amount:$1,313
Parking
- Parking description:Detached Garage
- Garage:Yes
New listings near 12 Kenyon Street
- New
 $218,000Active2 beds 1 baths1,140 sq. ft.
103 Oak Street, Mount Vernon, OH 43050
MLS# 226032685Listed by: HOWARD HANNA REAL ESTATE SVCS - New
 $425,000Active5 beds 2 baths1,794 sq. ft.
6520 Newark Road, Mount Vernon, OH 43050
MLS# 226032595Listed by: HOWARD HANNA REAL ESTATE SVCS - New
 $78,000Active3 beds 2 baths924 sq. ft.
8750 Columbus Road, Mount Vernon, OH 43050
MLS# 226032514Listed by: RED 1 REALTY - New
 $500,000Active5 beds 4 baths2,295 sq. ft.
800 Club Drive, Mount Vernon, OH 43050
MLS# 226032436Listed by: RE/MAX STARS - New
 $249,900Active3 beds 2 baths1,488 sq. ft.
14207 Eldon Drive, Mount Vernon, OH 43050
MLS# 226032248Listed by: COLDWELL BANKER QUEST - New
 $249,777Active2 beds 2 baths1,185 sq. ft.
14 Woodberry Drive, Mount Vernon, OH 43050
MLS# 226032219Listed by: HOWARD HANNA REAL ESTATE SVCS - New
 $240,000Active3 beds 2 baths2,210 sq. ft.
604 E Ohio Avenue, Mount Vernon, OH 43050
MLS# 226031949Listed by: LPT REALTY - New
 $400,000Active2 beds 1 baths1,184 sq. ft.
1729 Vernonview Drive, Mount Vernon, OH 43050
MLS# 226031837Listed by: RE/MAX STARS - New
 $240,000Active2 beds 2 baths1,588 sq. ft.
420 Fairgrounds Road, Mount Vernon, OH 43050
MLS# 226031845Listed by: E-MERGE REAL ESTATE CHAMPIONS - New
 $199,900Active2 beds 2 baths1,122 sq. ft.
501 E Gambier Street, Mount Vernon, OH 43050
MLS# 226031804Listed by: E-MERGE REAL ESTATE


Protect your home and budget from life's surprises with an Assurant Home Warranty, backed by a partner that supports you through every step of homeownership. Explore Plans.
©2026 Century 21 Real Estate LLC. All rights reserved. CENTURY 21®, the CENTURY 21 Logo and C21® are service marks owned by Century 21 Real Estate LLC. Century 21 Real Estate LLC fully supports the principles of the Fair Housing Act and the Equal Opportunity Act. Each office is independently owned and operated. Listing information is deemed reliable but not guaranteed accurate.