
307 Locust Street, Mount Vernon, OH 43050
Local realty services provided by:CENTURY 21 Premiere Properties
307 Locust Street,Mount Vernon, OH 43050
$214,900
- 3 Beds
- 1 Baths
- 1,149 sq. ft.
- Single family
- Active
Listed by: jayme mcdonald
Office: red 1 realty614-585-9020
MLS#:226041188
Source:OH_CBR
Price summary
- Price:$214,900
- Price per sq. ft.:$187.03
About this home
Move in just in time to celebrate the holidays! This charming, updated cape cod in Mount Vernon is conveniently located off of N Sandusky St. This home features three bedrooms, one bath and first floor laundry. This home is move in ready! Newer front porch access and front and back storm doors. First floor pantry, updated ceilings, trim, paint, flooring, carpet, interior doors, and lighting/ceiling fans throughout. Granite countertops in kitchen with updated appliances. The bathroom was totally remodeled this year. January 2026 new furnace installed. The spacious fenced in back yard is a perfect spot to unwind and relax in the hot tub! Detached two car garage just had a new roof, siding and gutters installed. Close to the Public Square and Riverside Park off of the Kokosing River. Schedule your showing today!
Contact an agent
Home facts
- Year built:1921
- Listing ID #:226041188
- Added:1 day(s) ago
- Updated:October 29, 2026 at 10:48 PM
Rooms and interior
- Bedrooms:3
- Total bathrooms:1
- Full bathrooms:1
- Flooring:Carpet
- Basement:Yes
- Basement Description:Cellar
- Living area:1,149 sq. ft.
Heating and cooling
- Heating:Forced Air, Heating
- Central air:Yes
Structure and exterior
- Year built:1921
- Building area:1,149 sq. ft.
- Lot area:0.2 Acres
- Exterior Features:Hot Tub
Finances and disclosures
- Price:$214,900
- Price per sq. ft.:$187.03
- Tax amount:$1,518
Parking
- Parking description:Detached Garage
- Garage:Yes
New listings near 307 Locust Street
- New
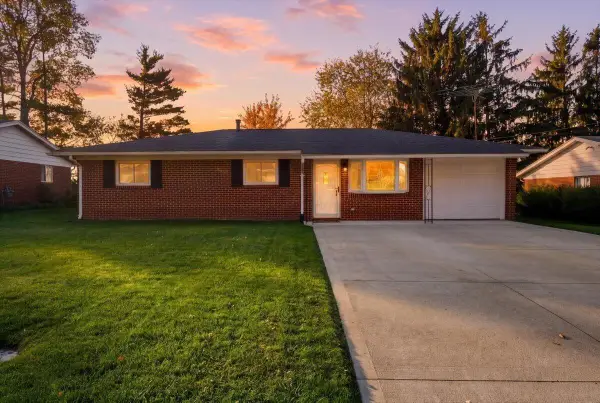 $217,000Active3 beds 1 baths1,026 sq. ft.
20 Eastmoor Drive, Mount Vernon, OH 43050
MLS# 226041122Listed by: E-MERGE REAL ESTATE CHAMPIONS - New
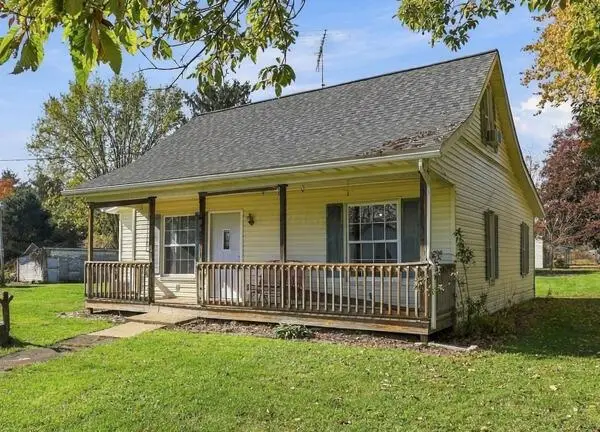 $220,000Active3 beds 1 baths1,246 sq. ft.
10672 Lonzo Lane, Mount Vernon, OH 43050
MLS# 226041133Listed by: KELLER WILLIAMS CONSULTANTS - New
 $385,000Active2 beds 2 baths1,583 sq. ft.
104 Roanoke Street, Mount Vernon, OH 43050
MLS# 226041115Listed by: RE/MAX PEAK - New
 $350,000Active5 beds 5 baths2,352 sq. ft.
16930 Glen Road, Mount Vernon, OH 43050
MLS# 226041015Listed by: RE/MAX CAPITAL CENTRE - New
 $279,900Active2 beds 2 baths960 sq. ft.
13650 Gilchrist Road, Mount Vernon, OH 43050
MLS# 226040971Listed by: REAL ESTATE PRO'S - New
 $924,900Active3 beds 3 baths2,600 sq. ft.
8680 Dunham Road, Mount Vernon, OH 43050
MLS# 226040749Listed by: SELL FOR ONE PERCENT - Open Sun, 12 to 2pmNew
 $389,777Active3 beds 3 baths1,876 sq. ft.
39 Fairway Drive, Mount Vernon, OH 43050
MLS# 226040697Listed by: HOWARD HANNA REAL ESTATE SVCS - New
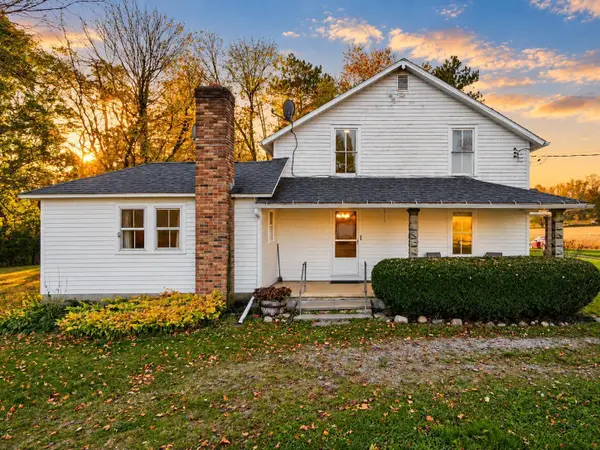 $1,075,000Active4 beds 1 baths1,625 sq. ft.
8040 Thayer Road, Mount Vernon, OH 43050
MLS# 226040585Listed by: COLDWELL BANKER REALTY - New
 $350,000Active4 beds 3 baths1,986 sq. ft.
14737 N Liberty, Mount Vernon, OH 43050
MLS# 226040541Listed by: I HEART REAL ESTATE


Protect your home and budget from life's surprises with an Assurant Home Warranty, backed by a partner that supports you through every step of homeownership. Explore Plans.
©2026 Century 21 Real Estate LLC. All rights reserved. CENTURY 21®, the CENTURY 21 Logo and C21® are service marks owned by Century 21 Real Estate LLC. Century 21 Real Estate LLC fully supports the principles of the Fair Housing Act and the Equal Opportunity Act. Each office is independently owned and operated. Listing information is deemed reliable but not guaranteed accurate.