
5892 Stonebridge Circle #301, Mulberry, OH 45150
Local realty services provided by:CENTURY 21 The Gene Group
5892 Stonebridge Circle #301,Miami Twp, OH 45150
$257,900
- 2 Beds
- 2 Baths
- 1,584 sq. ft.
- Condominium
- Pending
Listed by: tina reichert
Office: keller williams advisors513-766-9200
MLS#:1884122
Source:OH_CINCY
Price summary
- Price:$257,900
- Price per sq. ft.:$162.82
- Monthly HOA dues:$257
About this home
Bright, spacious, and stylish, this 2-bedroom, 2-bath condo with garage offers 1,584 sq ft of single-level living in desirable Bridgehaven. Cathedral ceilings, abundant natural light, and a cozy fireplace create an inviting great room. The primary suite features a walk-in closet and private bath. Versatile den or home office offering flexible space for remote work, hobbies, or a guest room. Relax on the covered balcony with peaceful wooded views. Additional highlights include an attached garage, generous storage, and low-maintenance living. The main building entrance is on the second floor with just one flight of stairs; once inside, everything is conveniently located on one level with no interior stairs. Enjoy a clubhouse, pool, fitness center, pickleball courts, playground, and sidewalk paths, all just minutes from shopping, dining, and I-275. Offering the perfect blend of comfort, convenience, and a peaceful park-like setting. Listing agent is owner.
Contact an agent
Home facts
- Year built:2000
- Subdivision & Development:BRIDGEHAVEN
- Listing ID #:1884122
- Added:41 day(s) ago
- Updated:August 12, 2026 at 07:53 AM
Rooms and interior
- Bedrooms:2
- Total bathrooms:2
- Full bathrooms:2
- Rooms Total:8
- Dining Description:Window Treatment
- Kitchen Description:Counter Bar, Dishwasher, Electric Cooktop, Microwave, Oven/Range, Pantry, Vinyl Floor, Wood Cabinets
- Bedroom Description:Bath Adjoins, Walk-in Closet
- Living area:1,584 sq. ft.
Heating and cooling
- Cooling:Ceiling Fans, Central Air
- Heating:Electric, Forced Air, Heat Pump
Structure and exterior
- Roof:Shingle
- Year built:2000
- Building area:1,584 sq. ft.
- Lot area:0.02 Acres
- Architectural Style:Traditional
- Construction Materials:Brick, Vinyl Siding
- Exterior Features:Covered Deck/Patio
- Foundation Description:Poured
- Levels:1 Story
Utilities
- Water:Public
- Sewer:Public Sewer
Finances and disclosures
- Price:$257,900
- Price per sq. ft.:$162.82
Features and amenities
- Appliances:Dishwasher, Dryer, Electric Cooktop, Microwave, Oven/Range, Washer
- Laundry features:Dryer, Washer
- Amenities:Cathedral Ceiling, French Doors, Multi Panel Doors
- Pool features:In-Ground
Parking
- Parking description:Driveway
- Garage:Yes
- Garage spaces:1
 Information deemed reliable but not guaranteed. The data relating to real estate for sale on this web site comes in part from the Broker Reciprocity program of the Multiple Listing Service of Greater Cincinnati. Real estate listings held by brokerage firms other than CENTURY 21 The Gene Group are marked with the Broker Reciprocity™ logo (the small house as shown to the left) and detailed information about them includes the name of the listing brokers. 2026, MLS of Greater Cincinnati, Inc. All rights reserved.
New listings near 5892 Stonebridge Circle #301
- New
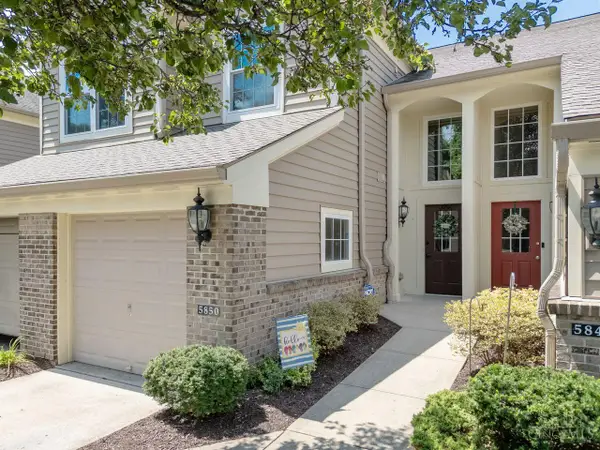 $298,000Active2 beds 3 baths1,827 sq. ft.
5850 Stonebridge Circle #303, Miami Twp, OH 45150
MLS# 1889804Listed by: COLDWELL BANKER REALTY - New
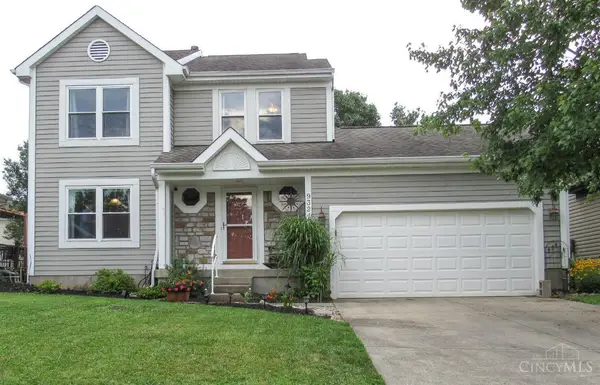 $379,900Active3 beds 3 baths1,616 sq. ft.
932 Tarragon Lane, Miami Twp, OH 45150
MLS# 1889681Listed by: HUFF REALTY 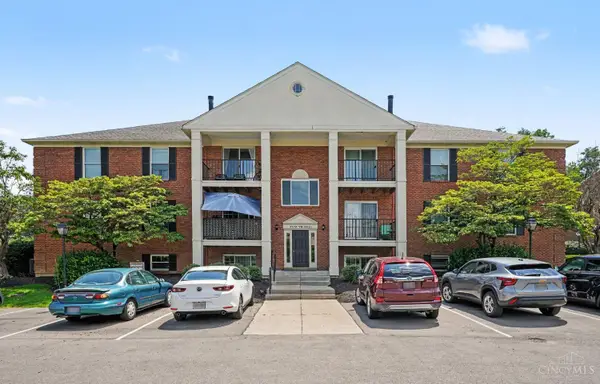 $153,000Pending2 beds 2 baths1,104 sq. ft.
5788 Ashby Court, Miami Twp, OH 45150
MLS# 1889432Listed by: RE/MAX VICTORY + AFFILIATES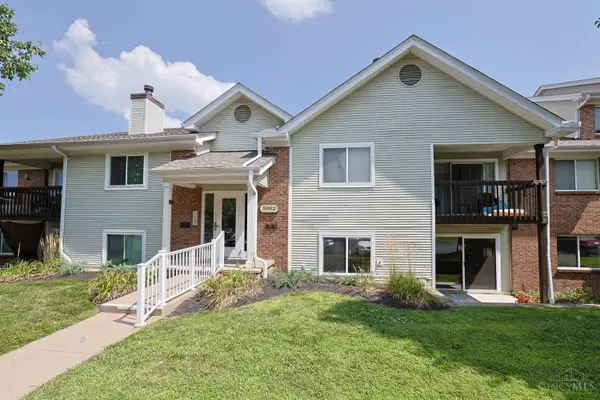 $163,900Pending2 beds 2 baths1,030 sq. ft.
5982 Meadowcreek Drive #3, Miami Twp, OH 45150
MLS# 1889171Listed by: SIBCY CLINE, INC.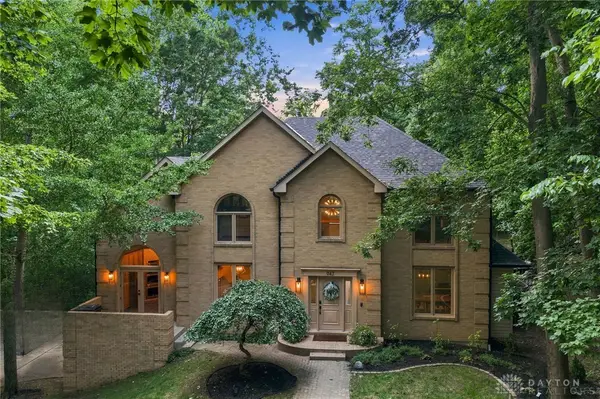 $675,000Active4 beds 4 baths4,262 sq. ft.
947 Woodcreek Drive, Miami Twp, OH 45150
MLS# 965326Listed by: BF REALTY $350,000Pending3 beds 3 baths2,216 sq. ft.
5958 Castlewood Crossing, Miami Twp, OH 45150
MLS# 1887521Listed by: WEICHERT, REALTORS - R.E. 1790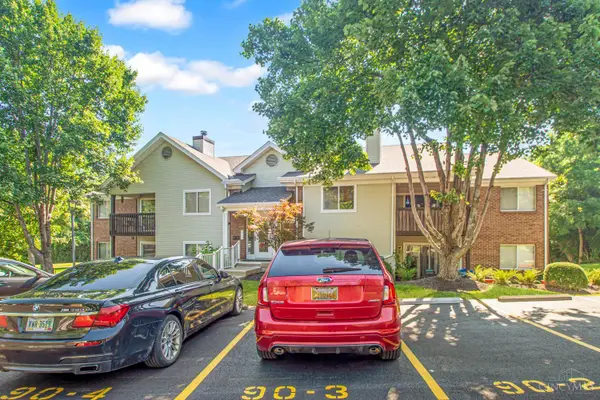 $163,000Active2 beds 2 baths1,030 sq. ft.
5990 Meadow Creek Drive #2, Miami Twp, OH 45150
MLS# 1886721Listed by: KELLER WILLIAMS ADVISORS $435,000Active4 beds 4 baths2,414 sq. ft.
932 Saffron Lane, Miami Twp, OH 45150
MLS# 1886198Listed by: COLDWELL BANKER REALTY $159,900Active2 beds 2 baths1,022 sq. ft.
5983 Meadowcreek Drive #4, Milford, OH 45150
MLS# 1884626Listed by: TRANSACTION ALLIANCE LLC


Protect your home and budget from life's surprises with an Assurant Home Warranty, backed by a partner that supports you through every step of homeownership. Explore Plans.
©2026 Century 21 Real Estate LLC. All rights reserved. CENTURY 21®, the CENTURY 21 Logo and C21® are service marks owned by Century 21 Real Estate LLC. Century 21 Real Estate LLC fully supports the principles of the Fair Housing Act and the Equal Opportunity Act. Each office is independently owned and operated. Listing information is deemed reliable but not guaranteed accurate.