
17393 Co Rd Z, Napoleon, OH 43545
Local realty services provided by:CENTURY 21 Bolte Real Estate
17393 Co Rd Z,Napoleon, OH 43545
$575,000
- 3 Beds
- 4 Baths
- 2,388 sq. ft.
- Single family
- Coming Soon
Listed by: kyle r. moore
Office: reiser realty
MLS#:10013362
Source:OH_TBR
Price summary
- Price:$575,000
- Price per sq. ft.:$240.79
About this home
A truly wonderful home that everyone has noticed when crossing the Florida, Ohio bridge. Quality and living space are two qualities this property does not lack. With over 2300 sq. ft. on the main floor with 3 large bedrooms and 2.5 baths, this home is ready for your family. There is a large kitchen, a cook's delight .Plenty of quality oak cabinets and a ton of counter space. Just off the kitchen is your breakfast room/area ready for your table and chairs. While sitting in the breakfast room you can enjoy the view of the the woods in back. The primary bedroom is large with a walk-in closet. Large primary bath with garden tub and seperate shower. There is also a den/office on the main floor for you to decide how to use. The home features wide Oak trim and solid Oak doors. The basement features an open concept also with a large family room area and a rec area. There is also an office/craft room and a possibility of a 4th bedroom. The geothermal heat system is in the basement, along with 2 large water heaters and water system. Do you need storage or another rec area? Possibly a shop? Have a mobile home you want to store inside? This property has you covered. This home has a wonderful 44'x60' floor heated garage, ample electrical, air compressor, 2 large front garage doors, a small mower door, and porch area. Not sure on floor thickness but is in the 6-8" range as they had a large motorhome in there. It is wonderful!! All of this sits on 2.14 acres overlooking the Maumee River. The towpath walking trail is a short walk over the bridge. Watch the eagles and all the wildlife. Take a look at the quality and what this property offers and I am sure you will be amazed! Showings start 9/30 with all offers due on 10/10 at noon....
Contact an agent
Home facts
- Year built:2003
- Subdivision & Development:None
- Listing ID #:10013362
- Updated:September 14, 2026 at 04:33 PM
Rooms and interior
- Bedrooms:3
- Total bathrooms:4
- Full bathrooms:2
- Half bathrooms:2
- Rooms Total:10
- Flooring:Carpet, Wood
- Dining Description:Eat-in Kitchen
- Bathrooms Description:Primary Bathroom, Separate Shower
- Kitchen Description:Dishwasher, Disposal, Eat-in Kitchen, Electric Cooktop, Electric Range, Refrigerator
- Basement:Yes
- Basement Description:Finished, Full
- Living area:2,388 sq. ft.
Heating and cooling
- Cooling:Central Air
- Heating:Forced Air, Geothermal, Propane
Structure and exterior
- Roof:Asphalt, Shingle
- Year built:2003
- Building area:2,388 sq. ft.
- Lot area:2.14 Acres
- Lot Features:Wooded
- Construction Materials:Brick, Vinyl Siding
- Exterior Features:Awning(s), Deck
- Levels:One
Schools
- High school:Napoleon
- Middle school:None
- Elementary school:Napoleon
Utilities
- Water:Well
- Sewer:Septic Tank
Finances and disclosures
- Price:$575,000
- Price per sq. ft.:$240.79
Features and amenities
- Appliances:Dishwasher, Disposal, Dryer, Electric Cooktop, Electric Range, Refrigerator, Washer, Water Softener Rented
- Laundry features:Dryer, Inside, Main Level, Washer
Parking
- Parking description:Attached Garage, Concrete, Garage Door Opener
- Garage:Yes
- Garage spaces:2
New listings near 17393 Co Rd Z
- Coming SoonOpen Thu, 4 to 6pm
 $180,000Coming Soon3 beds 1 baths1,200 sq. ft.
744 Park Street, Napoleon, OH 43545
MLS# 10013394Listed by: HOWARD HANNA - Coming Soon
 $519,900Coming Soon3 beds 4 baths2,676 sq. ft.
1360 Sedward Avenue, Napoleon, OH 43545
MLS# 10012828Listed by: REISER REALTY - Coming SoonOpen Mon, 4 to 6pm
 $425,000Coming Soon4 beds 2 baths2,086 sq. ft.
11085 County Road P, Napoleon, OH 43545
MLS# 10012810Listed by: HOWARD HANNA - New
 $50,000Active4 beds 1 baths1,680 sq. ft.
161 E Maumee Avenue, Napoleon, OH 43545
MLS# 10013075Listed by: THE DANBERRY CO - New
 $199,900Active3 beds 2 baths1,448 sq. ft.
609 Strong Street, Napoleon, OH 43545
MLS# 10012931Listed by: THE DANBERRY CO  $200,000Active3 beds 1 baths1,045 sq. ft.
1048 E Riverview Avenue, Napoleon, OH 43545
MLS# 10012649Listed by: SELKING REAL ESTATE $219,900Active3 beds 2 baths1,686 sq. ft.
216 E Washington Street, Napoleon, OH 43545
MLS# 10012621Listed by: HOWARD HANNA- Open Thu, 4 to 6pm
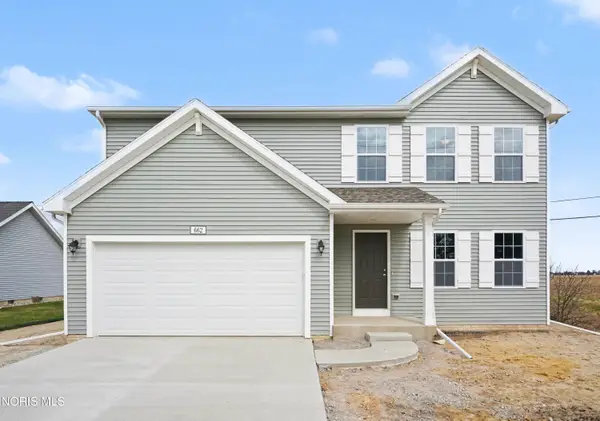 $289,900Pending4 beds 3 baths1,882 sq. ft.
662 Appian Avenue, Napoleon, OH 43545
MLS# 10012510Listed by: ALLEN EDWIN REALTY, LLC  $354,900Active2 beds 2 baths1,583 sq. ft.
777 Clairmont Avenue, Napoleon, OH 43545
MLS# 10012449Listed by: HOWARD HANNA


Protect your home and budget from life's surprises with an Assurant Home Warranty, backed by a partner that supports you through every step of homeownership. Explore Plans.
©2026 Century 21 Real Estate LLC. All rights reserved. CENTURY 21®, the CENTURY 21 Logo and C21® are service marks owned by Century 21 Real Estate LLC. Century 21 Real Estate LLC fully supports the principles of the Fair Housing Act and the Equal Opportunity Act. Each office is independently owned and operated. Listing information is deemed reliable but not guaranteed accurate.