
8340 Main Street, Neapolis, OH 43547
Local realty services provided by:CENTURY 21 Bolte Real Estate
8340 Main Street,Neapolis, OH 43547
$149,900
- 2 Beds
- 1 Baths
- 1,036 sq. ft.
- Single family
- Coming Soon
Listed by: jayne bialecki
Office: the danberry co
MLS#:10015403
Source:OH_TBR
Price summary
- Price:$149,900
- Price per sq. ft.:$144.69
About this home
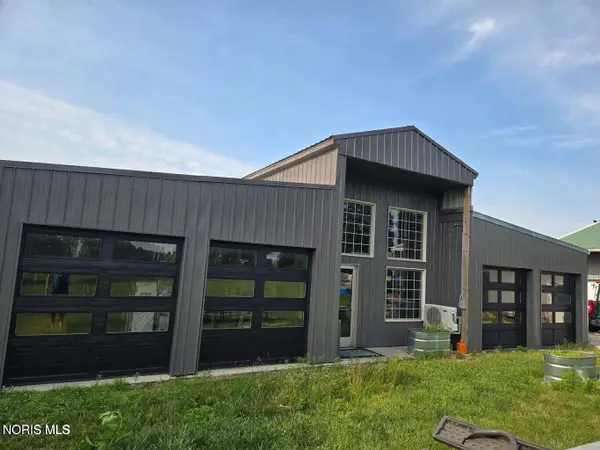
Enjoy the best of both worlds in this charming 2-bedroom, 1-bath home on the edge of town in the Anthony Wayne School District! Lovingly maintained and thoughtfully updated, this home offers small-town convenience with a peaceful country feel. Inside, you'll find an updated kitchen (2021) with a more open layout, newer vinyl flooring and carpet (2023), updated interior doors and trim, and improvements to the electrical, insulation, drywall, and lighting. Major updates include a new roof (July 2026), impact-resistant windows, new front and storm doors (2025), and a newer water heater. Step outside onto the deck and enjoy beautiful sunrises over the fields, peaceful farmland views, and even glimpses of neighboring horses and cows! With the Wabash Cannonball Trail and Metropark nearby, there's plenty of opportunity to enjoy the outdoors. This well-cared-for home has so much to offer!
Contact an agent
Home facts
- Year built:1952
- Subdivision & Development:None
- Listing ID #:10015403
- Updated:October 30, 2026 at 03:26 PM
Rooms and interior
- Bedrooms:2
- Total bathrooms:1
- Full bathrooms:1
- Rooms Total:5
- Flooring:Carpet, Luxury Vinyl, Wood
- Dining Description:Breakfast Bar
- Kitchen Description:Dishwasher, Gas Range, Microwave, Refrigerator
- Basement Description:Crawl Space
- Living area:1,036 sq. ft.
Heating and cooling
- Cooling:Window Unit(s)
- Heating:Natural Gas
Structure and exterior
- Roof:Shingle
- Year built:1952
- Building area:1,036 sq. ft.
- Lot area:0.2 Acres
- Architectural Style:Traditional
- Construction Materials:Vinyl Siding
- Exterior Features:Deck
- Foundation Description:Crawl Space
- Levels:One
Schools
- High school:Anthony Wayne
- Middle school:Fallen Timbers
- Elementary school:Whitehouse
Utilities
- Water:Water Connected, Well
- Sewer:Septic Tank
Finances and disclosures
- Price:$149,900
- Price per sq. ft.:$144.69
Features and amenities
- Appliances:Dishwasher, Dryer, Gas Range, Microwave, Refrigerator, Washer
- Laundry features:Dryer, Electric Dryer Hookup, Main Level, Washer
- Amenities:Ceiling Fan(s)
Parking
- Parking description:Driveway, Gravel
New listings near 8340 Main Street


Protect your home and budget from life's surprises with an Assurant Home Warranty, backed by a partner that supports you through every step of homeownership. Explore Plans.
©2026 Century 21 Real Estate LLC. All rights reserved. CENTURY 21®, the CENTURY 21 Logo and C21® are service marks owned by Century 21 Real Estate LLC. Century 21 Real Estate LLC fully supports the principles of the Fair Housing Act and the Equal Opportunity Act. Each office is independently owned and operated. Listing information is deemed reliable but not guaranteed accurate.