
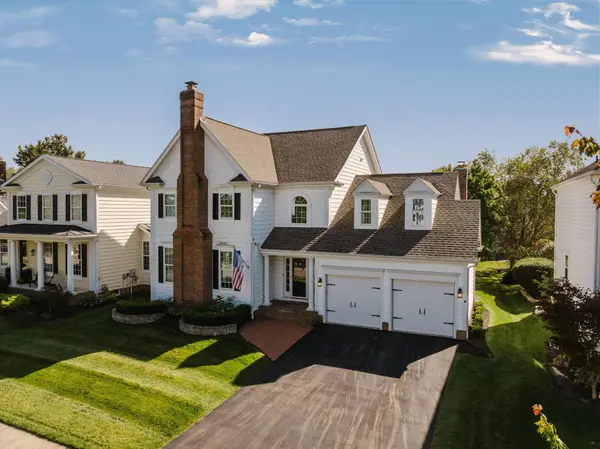
8275 Marwithe Place, New Albany, OH 43054
Local realty services provided by:CENTURY 21 Premiere Properties
Listed by: michael a casey
Office: re/max connection614-478-2121
MLS#:226032719
Source:OH_CBR
Price summary
- Price:$849,000
- Price per sq. ft.:$220.58
About this home
EXCEPTIONAL NEW ALBANY RESIDENCE IN A HIGHLY DESIRABLE, PRIVATE NEIGHBORHOOD WITH NO THROUGH STREETS. This impressive 6-bedroom, 4.5-bath home offers exceptional space, privacy & a beautiful pond setting. Hardwood floors & marble entry lead to a dramatic great room with soaring ceilings, wall of windows and picturesque backyard views. Well appointed kitchen features granite, SS appliances, wood cabinetry and casual dining, plus butler's pantry opening to the formal dining room. Private office with French doors. Vaulted 1st floor owner's retreat with luxurious bath with double vanity, large shower, soaking tub and walk-in closet. Upstairs there is an additional suite with private bath and walk-in closet. 3 additional spacious bedrooms and full bath are also upstairs on the 2nd floor. .
Finished LL dramatically expands the living space with a large family room with home theater, gas fireplace, built-ins, full bath, 6th bedroom / flex room with closet and egress window, plus generous areas for entertaining, dining, games or future kitchen/bar (Roughed in). Outside, enjoy a fenced yard, 2 patios, custom outdoor kitchen with granite countertops, tranquil pond & private bridge extending toward the rear of the property.
MAJOR RECENT IMPROVEMENTS INCLUDE NEW ROOF & HVAC IN 2024, NEW DISHWASHER & WASHER IN 2026 (WASHER & DRYER REMAIN), PLUS NEW CARPET IN THE UPSTAIRS BEDROOMS & OWNER'S SUITE CLOSET. WASHER & DRYER REMAIN. A RARE COMBINATION OF LOCATION, PRIVACY, SPACE & UPDATES! DON'T MISS THIS OPPORTUNITY!!!...
Contact an agent
Home facts
- Year built:2014
- Subdivision & Development:Saunton
- Listing ID #:226032719
- Added:48 day(s) ago
- Updated:October 15, 2026 at 03:51 PM
Rooms and interior
- Bedrooms:6
- Total bathrooms:5
- Full bathrooms:4
- Half bathrooms:1
- Flooring:Carpet, Ceramic/Porcelain
- Bathrooms Description:Garden/Soak Tub
- Basement:Yes
- Basement Description:Egress Window(s), Partial
- Living area:5,249 sq. ft.
Heating and cooling
- Heating:Forced Air, Heating
- Central air:Yes
Structure and exterior
- Year built:2014
- Building area:5,249 sq. ft.
- Lot area:0.41 Acres
- Lot Features:Water View, Wooded
Finances and disclosures
- Price:$849,000
- Price per sq. ft.:$220.58
- Tax amount:$16,115
Parking
- Parking description:Attached Garage
- Garage:Yes
New listings near 8275 Marwithe Place
- Coming SoonOpen Sun, 1 to 3pm
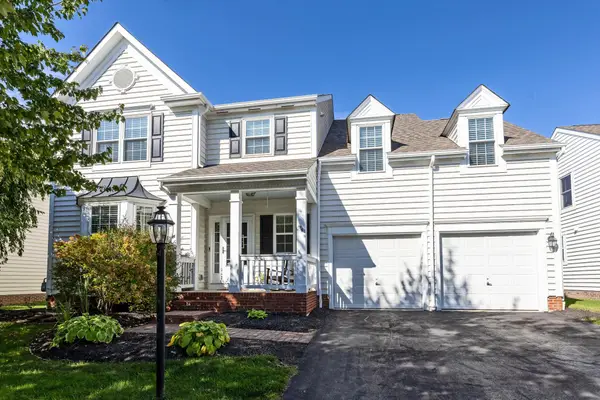 $599,900Coming Soon4 beds 3 baths2,414 sq. ft.
8296 Camile Road, New Albany, OH 43054
MLS# 226039073Listed by: THE RAINES GROUP, INC. - Coming Soon
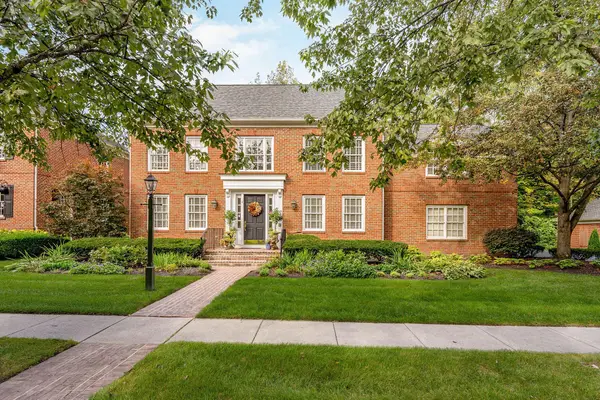 $1,675,000Coming Soon5 beds 6 baths5,243 sq. ft.
4193 Sudbrook Square W, New Albany, OH 43054
MLS# 226039023Listed by: NEW ALBANY REALTY, LTD - Coming SoonOpen Fri, 4 to 6pm
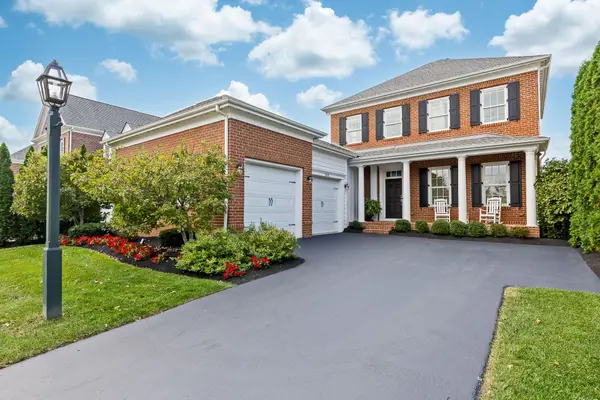 $1,049,900Coming Soon4 beds 4 baths4,321 sq. ft.
7835 Straits Lane, New Albany, OH 43054
MLS# 226038513Listed by: THE RAINES GROUP, INC. - Coming Soon
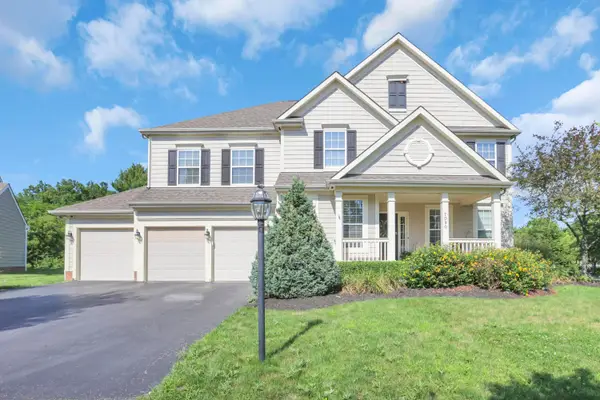 $895,000Coming Soon6 beds 6 baths4,650 sq. ft.
7090 Dean Farm Road, New Albany, OH 43054
MLS# 225038407Listed by: SAVAGE REAL ESTATE - Open Thu, 5 to 7pmNew
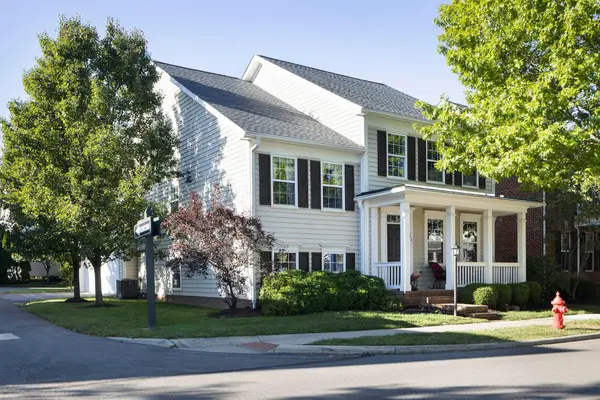 $665,000Active4 beds 4 baths2,952 sq. ft.
8081 Chatham Green Drive, New Albany, OH 43054
MLS# 226038967Listed by: NEW ALBANY REALTY, LTD - New
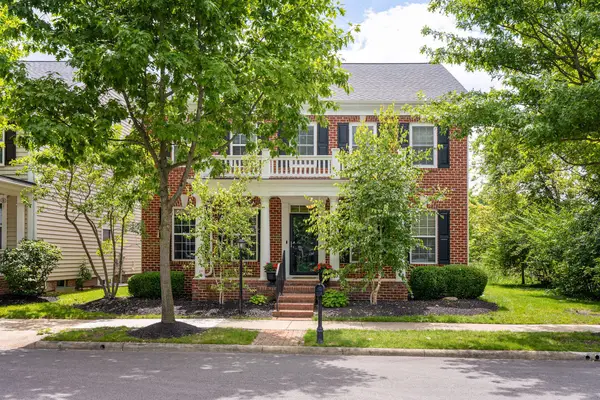 $699,000Active4 beds 3 baths3,067 sq. ft.
8075 Chatham Green Drive, New Albany, OH 43054
MLS# 226038889Listed by: NEW ALBANY REALTY, LTD - Open Sun, 10am to 12pmNew
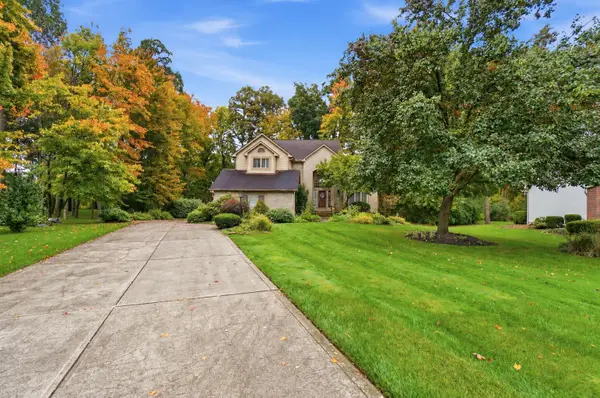 $799,000Active4 beds 4 baths4,400 sq. ft.
1237 Whispering Meadow Court, New Albany, OH 43054
MLS# 226038820Listed by: CRT, REALTORS - New
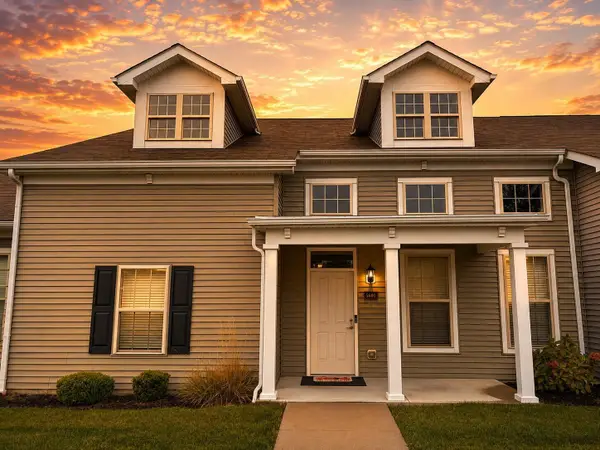 $399,900Active3 beds 3 baths1,737 sq. ft.
5680 Apothecary Way, New Albany, OH 43054
MLS# 226038693Listed by: COLLECTIVE HOUSE REALTY - New
 $317,500Active2 beds 2 baths1,078 sq. ft.
5684 Apothecary Way, New Albany, OH 43054
MLS# 226038692Listed by: COLLECTIVE HOUSE REALTY - New
 $785,000Active4 beds 4 baths3,505 sq. ft.
7151 Addington Road, New Albany, OH 43054
MLS# 226038413Listed by: CUTLER REAL ESTATE


Protect your home and budget from life's surprises with an Assurant Home Warranty, backed by a partner that supports you through every step of homeownership. Explore Plans.
©2026 Century 21 Real Estate LLC. All rights reserved. CENTURY 21®, the CENTURY 21 Logo and C21® are service marks owned by Century 21 Real Estate LLC. Century 21 Real Estate LLC fully supports the principles of the Fair Housing Act and the Equal Opportunity Act. Each office is independently owned and operated. Listing information is deemed reliable but not guaranteed accurate.