
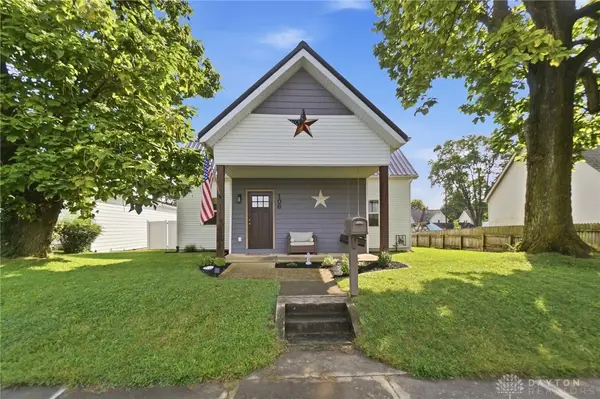
108 S Walnut Street, New Bremen, OH 45869
Local realty services provided by:CENTURY 21 The Gene Group
Listed by: tim p. hemmelgarn
Office: hemmelgarn real estate
MLS#:1046666
Source:OH_WRIST
Price summary
- Price:$319,000
- Price per sq. ft.:$130.31
About this home
Step into your future at this stunning 2-story house, perfectly nestled in the heart of downtown New Bremen. This home artfully combines classic charm with modern conveniences, making it the ideal property for families and individuals alike.
As you enter, you'll be greeted by a beautifully crafted staircase that serves as the centerpiece of the foyer, setting the tone for the spacious rooms throughout. The updated kitchen is a chef's delight, featuring a sleek gas range that invites culinary creativity, while ample counter space and cabinetry make meal prep a breeze. The home boasts 4 bedrooms, 2 full bathrooms, and 2448 sq ft of living space. The versatile layout offers endless possibilities for living arrangements, whether you envision cozy family gatherings or entertaining friends.
Step outside to discover a generous 24 x 30 garage, built in 2005, providing ample storage and workshop space, or even room for your favorite hobbies.
Schedule your tour today and experience firsthand the unique blend of comfort and style that awaits you! Don't miss out on the chance to make this captivating property your own!...
Contact an agent
Home facts
- Year built:1910
- Subdivision & Development:J B Koops South Add
- Listing ID #:1046666
- Added:98 day(s) ago
- Updated:October 03, 2026 at 04:40 PM
Rooms and interior
- Bedrooms:4
- Total bathrooms:2
- Full bathrooms:2
- Bathrooms Description:Bathroom 1st Floor
- Kitchen Description:Dishwasher, Range, Refrigerator
- Bedroom Description:Bedroom on 1st Floor
- Basement Description:Unfinished
- Living area:2,448 sq. ft.
Heating and cooling
- Cooling:Central Air
- Heating:Forced Air, Natural Gas
Structure and exterior
- Year built:1910
- Building area:2,448 sq. ft.
- Lot area:0.17 Acres
- Lot Features:Residential Lot
- Construction Materials:Vinyl Siding
- Exterior Features:Porch
- Foundation Description:Cellar
- Levels:2 Story
Utilities
- Water:Supplied Water
- Sewer:Public Sewer
Finances and disclosures
- Price:$319,000
- Price per sq. ft.:$130.31
- Tax amount:$2,414 (2025)
Features and amenities
- Appliances:Dishwasher, Range, Refrigerator
- Amenities:Ceiling Fan(s)
Parking
- Parking description:Detached, Garage Door Opener
- Garage spaces:2
New listings near 108 S Walnut Street
 $259,900Pending3 beds 2 baths1,220 sq. ft.
106 Franklin Street, New Bremen, OH 45869
MLS# 969284Listed by: HOWARD HANNA REAL ESTATE SERV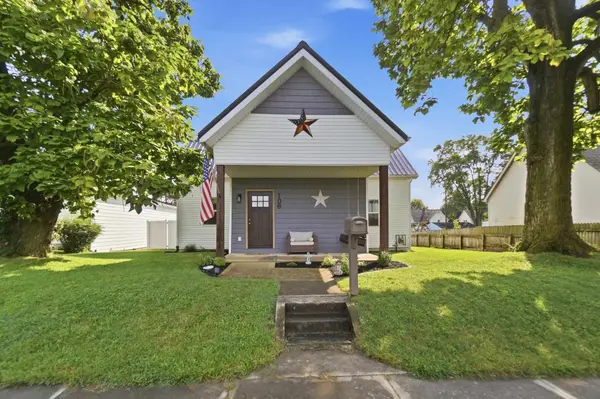 $259,900Active3 beds 2 baths1,220 sq. ft.
106 S Franklin Street, New Bremen, OH 45869
MLS# 1048548Listed by: HOWARD HANNA REAL ESTATE SERVICES $274,900Pending3 beds 3 baths1,216 sq. ft.
106 S Main Street, New Bremen, OH 45869
MLS# 1048471Listed by: LAKE SHORE REALTORS $409,000Active3 beds 3 baths2,107 sq. ft.
35 Kamman Circle, New Bremen, OH 45869
MLS# 1048237Listed by: HEMMELGARN REAL ESTATE $254,000Active2 beds 2 baths1,098 sq. ft.
407 S Washington Street, New Bremen, OH 45869
MLS# 1048082Listed by: GAY SMITH/ASSOCIATES $55,000Active0.23 Acres
217 N Water Street, New Bremen, OH 45869
MLS# 1047937Listed by: HEMMELGARN REAL ESTATE $55,000Active0.23 Acres
221 N Water Street, New Bremen, OH 45869
MLS# 1047938Listed by: HEMMELGARN REAL ESTATE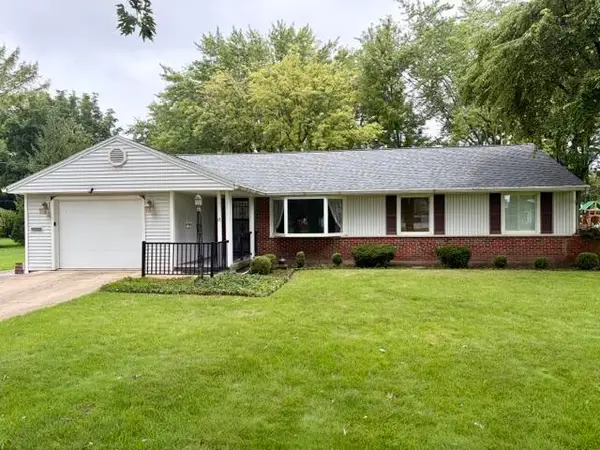 $294,000Active3 beds 2 baths1,688 sq. ft.
17 N Eastmoor Drive, New Bremen, OH 45869
MLS# 1047551Listed by: EITING REAL ESTATE $89,000Active4 beds 2 baths2,629 sq. ft.
220 S Washington Street, New Bremen, OH 45869
MLS# 1047411Listed by: HEMMELGARN REAL ESTATE


Protect your home and budget from life's surprises with an Assurant Home Warranty, backed by a partner that supports you through every step of homeownership. Explore Plans.
©2026 Century 21 Real Estate LLC. All rights reserved. CENTURY 21®, the CENTURY 21 Logo and C21® are service marks owned by Century 21 Real Estate LLC. Century 21 Real Estate LLC fully supports the principles of the Fair Housing Act and the Equal Opportunity Act. Each office is independently owned and operated. Listing information is deemed reliable but not guaranteed accurate.