
1209 Hemlock Way, New Carlisle, OH 45344
Local realty services provided by:CENTURY 21 The Gene Group
1209 Hemlock Way,New Carlisle, OH 45344
$199,900
- 3 Beds
- 1 Baths
- - sq. ft.
- Single family
- Sold
Listed by: diana taylor
Office: berkshire hathaway professional realty
MLS#:1047412
Source:OH_WRIST
Sorry, we are unable to map this address
Price summary
- Price:$199,900
About this home
Welcome home to this beautifully updated 3-bedroom, 1-bath ranch offering 1,250 square feet of move-in-ready living space. A spacious 11' x 24' bonus room provides endless possibilities--use it as a family room, recreation room, home office, or convert it into a private primary bedroom to suit your needs. The kitchen has been tastefully remodeled with new cabinetry, countertops, and the addition of a dishwasher. Luxury vinyl plank flooring extends throughout the home, complemented by fresh interior paint and an updated bathroom featuring a new vanity and toilet. Additional improvements include a new HVAC system (2026), a new thermostat, and within the past 3 years, a new electric panel and new rear gutters, providing added comfort and peace of mind. All appliances convey with the home, including the range, refrigerator, dishwasher, washer, dryer, and water softener. Step outside to enjoy the expansive rear patio--perfect for entertaining, grilling, or simply relaxing. The partially fenced backyard also features a large storage shed, offering plenty of space for lawn equipment, tools, and seasonal storage. An extra-wide off-street parking area provides ample room for multiple vehicles, making everyday parking easy and convenient. Enjoy the charm and friendliness of a community with a small-town feel while enjoying nearby amenities including Smith Park with its two shelter houses, pickleball and basketball courts, scenic walking and bike trail, community swimming pool and the popular annual Heritage of Flight Festival. Combining thoughtful updates, flexible living space, and a convenient location, this home is ready to welcome its next owner....
Contact an agent
Home facts
- Year built:1970
- Subdivision & Development:Silverlake Estates
- Listing ID #:1047412
- Added:42 day(s) ago
- Updated:September 12, 2026 at 12:58 AM
Rooms and interior
- Bedrooms:3
- Total bathrooms:1
- Full bathrooms:1
- Kitchen Description:Dishwasher, Range, Refrigerator, Water Softener Owned
Heating and cooling
- Cooling:Central Air
- Heating:Forced Air, Natural Gas
Structure and exterior
- Year built:1970
- Lot Features:Residential Lot
- Construction Materials:Aluminum Siding, Brick, Vinyl Siding
- Exterior Features:Patio
- Foundation Description:Slab
- Levels:1 Story
Utilities
- Water:Supplied Water
- Sewer:Public Sewer
Finances and disclosures
- Price:$199,900
- Tax amount:$2,320 (2025)
Features and amenities
- Appliances:Dishwasher, Dryer, Range, Refrigerator, Washer, Water Softener Owned
- Laundry features:Dryer, Washer
New listings near 1209 Hemlock Way
- New
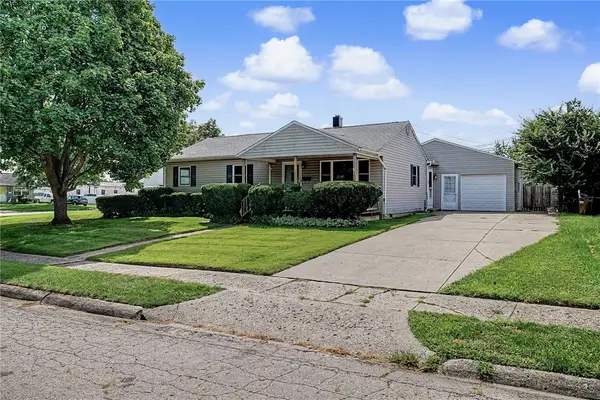 $230,000Active3 beds 2 baths1,450 sq. ft.
413 N Church Street, New Carlisle, OH 45344
MLS# 968506Listed by: BHHS PROFESSIONAL REALTY - New
 $230,000Active3 beds 2 baths1,450 sq. ft.
413 N Church Street, New Carlisle, OH 45344
MLS# 1048409Listed by: BERKSHIRE HATHAWAY PROFESSIONAL REALTY - New
 $304,990Active3 beds 2 baths1,801 sq. ft.
1308 Plunkett Way, New Carlisle, OH 45344
MLS# 968759Listed by: KELLER WILLIAMS SEVEN HILLS - New
 $204,900Active3 beds 2 baths1,025 sq. ft.
1738 Lundgren Road, New Carlisle, OH 45344
MLS# 968763Listed by: HOWARD HANNA REAL ESTATE SERV - New
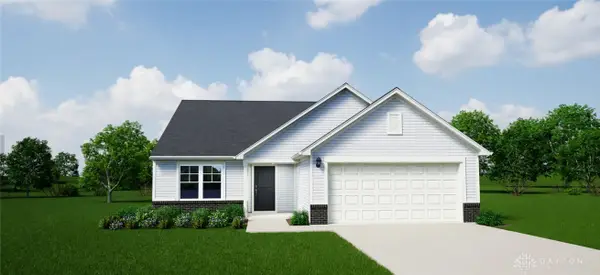 $299,990Active3 beds 2 baths1,687 sq. ft.
206 York Dr, New Carlisle, OH 45344
MLS# 968746Listed by: KELLER WILLIAMS SEVEN HILLS - New
 $214,900Active3 beds 2 baths1,483 sq. ft.
400 Zimmerman Street, New Carlisle, OH 45344
MLS# 967857Listed by: KELLER WILLIAMS HOME TOWN RLTY - New
 $159,900Active2 beds 1 baths1,075 sq. ft.
223 Prentice Drive, New Carlisle, OH 45344
MLS# 1048345Listed by: COLDWELL BANKER HERITAGE - New
 $429,900Active3 beds 3 baths3,472 sq. ft.
6705 Bethelville Drive, New Carlisle, OH 45344
MLS# 968403Listed by: HOWARD HANNA REAL ESTATE SERV - New
 $325,000Active3 beds 1 baths1,432 sq. ft.
1005 Free Road, New Carlisle, OH 45344
MLS# 967904Listed by: EXP REALTY - New
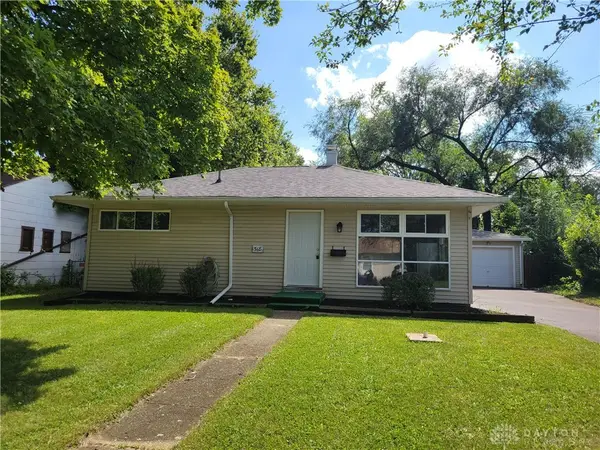 $179,900Active3 beds 1 baths840 sq. ft.
518 N Scott Street, New Carlisle, OH 45344
MLS# 968342Listed by: LOCAL ROOTS REALTY


Protect your home and budget from life's surprises with an Assurant Home Warranty, backed by a partner that supports you through every step of homeownership. Explore Plans.
©2026 Century 21 Real Estate LLC. All rights reserved. CENTURY 21®, the CENTURY 21 Logo and C21® are service marks owned by Century 21 Real Estate LLC. Century 21 Real Estate LLC fully supports the principles of the Fair Housing Act and the Equal Opportunity Act. Each office is independently owned and operated. Listing information is deemed reliable but not guaranteed accurate.