
3420 Michelle Drive #3420, New Carlisle, OH 45344
Local realty services provided by:CENTURY 21 The Gene Group
Listed by: jeff horne, brock bowen
Office: coldwell banker heritage
MLS#:1046674
Source:OH_WRIST
Price summary
- Price:$60,000
- Price per sq. ft.:$46.88
About this home
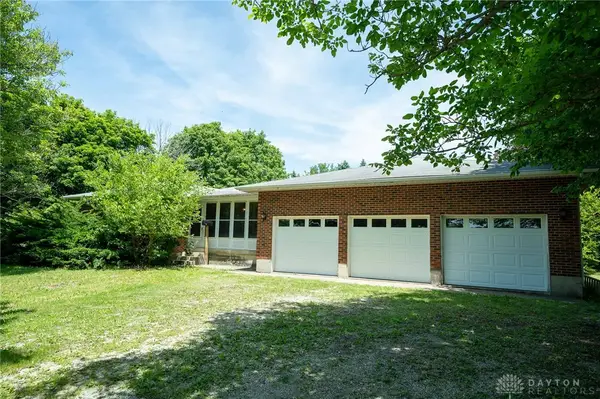
Welcome home to this beautifully maintained 3-bedroom, 2-bath mobile home located in the desirable Brookwood Mobile Home Park, a welcoming 55+ community. This spacious home features a large primary suite complete with a Murphy bed, an oversized en-suite bath with a relaxing garden tub, separate shower, and a generous walk-in closet. The well-appointed kitchen offers plenty of cabinet space, and all appliances convey with the sale, making this home truly move-in ready. Numerous updates throughout reflect the exceptional care and maintenance the home has received. Additional features include an attached garage with automatic door opener, a storage shed for extra space, a covered deck perfect for relaxing or entertaining, and beautifully landscaped grounds that provide great curb appeal. Don't miss this opportunity to own a well-maintained home in a peaceful, friendly community with convenient amenities and comfortable living.
Contact an agent
Home facts
- Year built:1996
- Listing ID #:1046674
- Added:6 day(s) ago
- Updated:July 01, 2026 at 08:13 AM
Rooms and interior
- Bedrooms:3
- Total bathrooms:2
- Full bathrooms:2
- Bathrooms Description:Bathroom 1st Floor
- Kitchen Description:Gas Water Heater, Microwave, Range, Refrigerator
- Bedroom Description:Bedroom on 1st Floor
- Living area:1,280 sq. ft.
Heating and cooling
- Cooling:Central Air
- Heating:Forced Air, Natural Gas
Structure and exterior
- Year built:1996
- Building area:1,280 sq. ft.
- Lot Features:Leased Lot
- Construction Materials:Vinyl Siding
- Exterior Features:Deck
- Foundation Description:Other
- Levels:1 Story
Utilities
- Water:Supplied Water
- Sewer:Public Sewer
Finances and disclosures
- Price:$60,000
- Price per sq. ft.:$46.88
- Tax amount:$250 (2025)
Features and amenities
- Appliances:Gas Water Heater, Microwave, Range, Refrigerator
- Amenities:Cathedral Ceiling(s), Ceiling Fan(s), Deck, Partial Window Coverings
Parking
- Parking description:Attached, Garage Door Opener
- Garage spaces:1
New listings near 3420 Michelle Drive #3420
- New
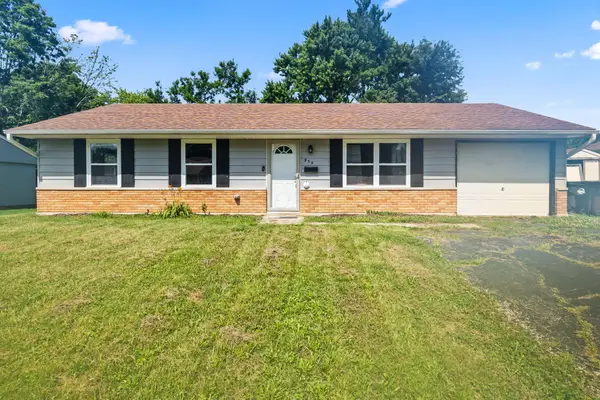 $185,000Active4 beds 1 baths1,050 sq. ft.
939 Firwood Drive, New Carlisle, OH 45344
MLS# 226024484Listed by: KELLER WILLIAMS COMMUNITY PART - New
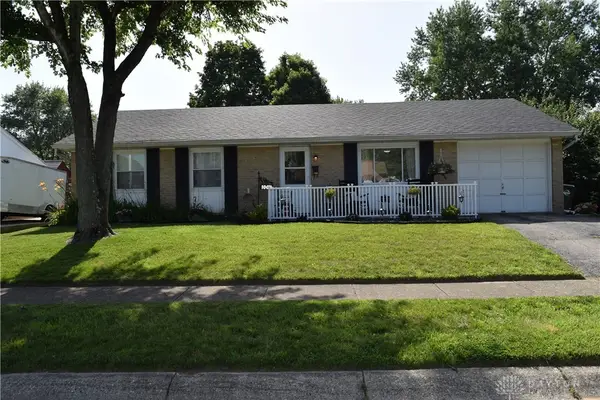 $199,900Active3 beds 1 baths975 sq. ft.
1005 White Pine Street, New Carlisle, OH 45344
MLS# 963224Listed by: KELLER WILLIAMS ADVISORS RLTY - New
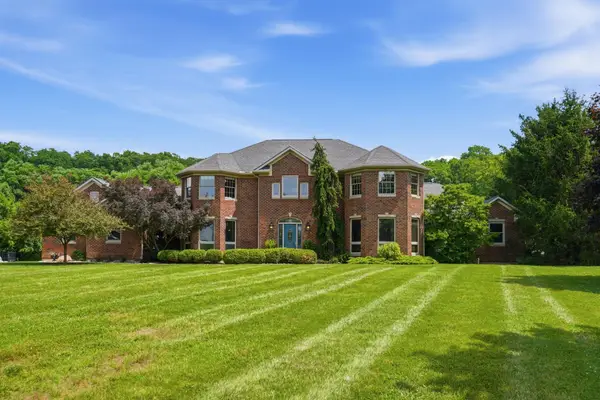 $839,000Active5 beds 5 baths3,856 sq. ft.
7875 Staley Road, New Carlisle, OH 45344
MLS# 1046755Listed by: KELLER WILLIAMS HOME TOWN REALTY 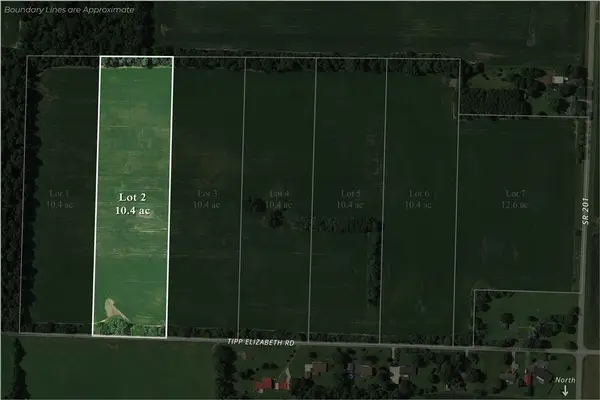 $349,000Active10.4 Acres
Lot 2 Tipp Elizabeth Road, New Carlisle, OH 45344
MLS# 957892Listed by: J.M. WILLIAMS REALTY, LLC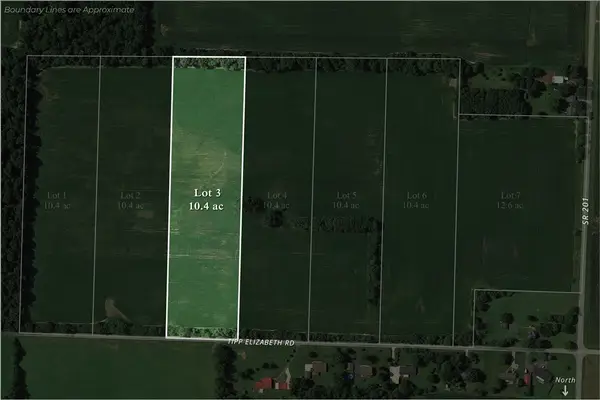 $349,000Active10.4 Acres
Lot 3 Tipp Elizabeth Road, New Carlisle, OH 45344
MLS# 957893Listed by: J.M. WILLIAMS REALTY, LLC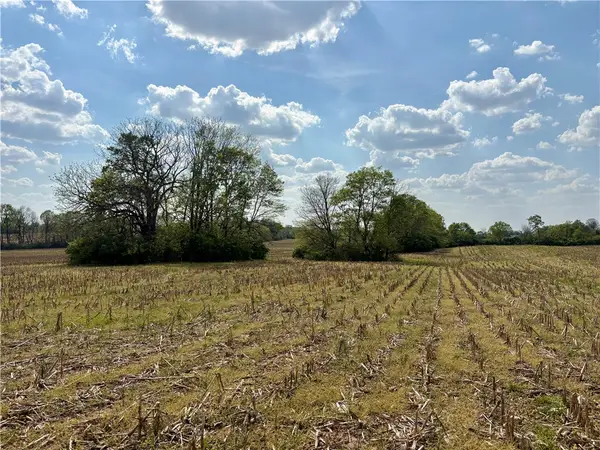 $349,000Active10.39 Acres
Lot 4 Tipp Elizabeth Road, New Carlisle, OH 45344
MLS# 957894Listed by: J.M. WILLIAMS REALTY, LLC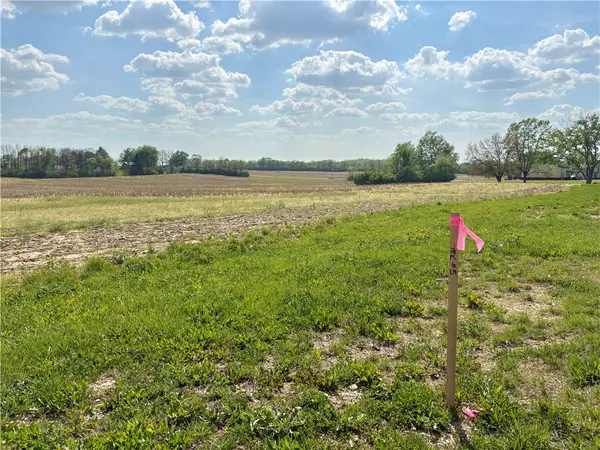 $349,000Active10.39 Acres
Lot 5 Tipp Elizabeth Road, New Carlisle, OH 45344
MLS# 957896Listed by: J.M. WILLIAMS REALTY, LLC $349,000Active10.38 Acres
Lot 6 Tipp Elizabeth Road, New Carlisle, OH 45344
MLS# 957897Listed by: J.M. WILLIAMS REALTY, LLC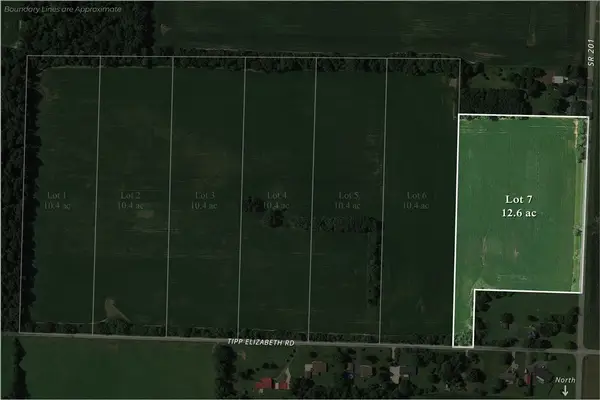 $399,000Active12.56 Acres
Lot 7 Tipp Elizabeth Road, New Carlisle, OH 45344
MLS# 957898Listed by: J.M. WILLIAMS REALTY, LLC- New
 $400,000Active3 beds 3 baths1,960 sq. ft.
8833 E State Route 41, New Carlisle, OH 45344
MLS# 963063Listed by: RE/MAX ONE


Protect your home and budget from life's surprises with an Assurant Home Warranty, backed by a partner that supports you through every step of homeownership. Explore Plans.
©2026 Century 21 Real Estate LLC. All rights reserved. CENTURY 21®, the CENTURY 21 Logo and C21® are service marks owned by Century 21 Real Estate LLC. Century 21 Real Estate LLC fully supports the principles of the Fair Housing Act and the Equal Opportunity Act. Each office is independently owned and operated. Listing information is deemed reliable but not guaranteed accurate.