
1204 Taplin Avenue, New Franklin, OH 44319
Local realty services provided by:CENTURY 21 HomeStar
1204 Taplin Avenue,New Franklin, OH 44319
$299,900
- 3 Beds
- 2 Baths
- - sq. ft.
- Single family
- Sold
Listed by: jose medina
Office: keller williams legacy group realty
MLS#:5229838
Source:OH_NORMLS
Sorry, we are unable to map this address
Price summary
- Price:$299,900
About this home
Well-cared-for ranch in New Franklin offering 3 bedrooms, 2 full baths, over 2,100 finished square feet, and a beautiful .71-acre lot. A covered front porch and landscaped entry welcome you inside to a comfortable living room featuring a gas fireplace, large front window, and an easy flow into the formal dining room. The eat-in kitchen offers updated countertops, tile backsplash, a stainless steel dishwasher added in 2021, and access to the screened porch, creating a great connection between indoor and outdoor living.
Just off the kitchen, the screened porch overlooks the backyard and provides a relaxing place to enjoy the peaceful setting. Down the hall are three main-level bedrooms, including two with hardwood floors and a primary bedroom with hardwood under the carpet. The primary bath was completely redone in 2020, while the main bath was remodeled in 2021. New light fixtures have also been added in all bedrooms.
The finished walk-out lower level expands the living space with a large recreation room, second fireplace, laundry area, storage, and direct access to the backyard patio. Outside, enjoy a covered back patio, gas line for a grill, spacious yard, garden areas, and a peaceful setting with room to relax, play, or entertain. Additional highlights include a 2.5-car attached garage, gravel driveway, well and septic, water softener in 2025, HWT in 2025, septic pumped Fall 2025, and 2026 updates including new shutters, gutters, downspouts, garage doors, one opener, and two rear patio doors. A lovingly maintained ranch with great space inside and out!...
Contact an agent
Home facts
- Year built:1952
- Subdivision & Development:Kepler 1st Add
- Listing ID #:5229838
- Added:46 day(s) ago
- Updated:September 14, 2026 at 06:23 AM
Rooms and interior
- Bedrooms:3
- Total bathrooms:2
- Full bathrooms:2
- Rooms Total:6
- Basement:Yes
- Basement Description:Finished, Full, Walk Out Access
Heating and cooling
- Cooling:Central Air
- Heating:Forced Air, Gas
- Central air:Yes
Structure and exterior
- Roof:Asphalt, Fiberglass
- Year built:1952
- Architectural Style:Ranch
- Construction Materials:Vinyl Siding
- Exterior Features:Patio, Porch
- Levels:1 Story
Utilities
- Water:Well
- Sewer:Septic Tank
Finances and disclosures
- Price:$299,900
- Tax amount:$3,323 (2025)
Parking
- Parking description:Attached, Garage
- Garage:Yes
- Garage spaces:2

New listings near 1204 Taplin Avenue
- New
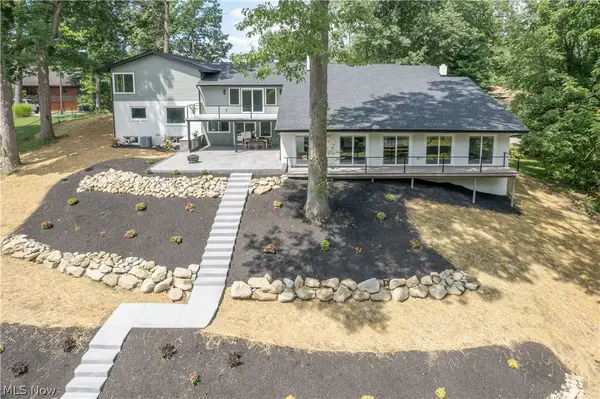 $1,250,000Active3 beds 4 baths4,562 sq. ft.
4567 Rex Lake Drive, New Franklin, OH 44319
MLS# 5244332Listed by: KELLER WILLIAMS LEGACY GROUP REALTY - New
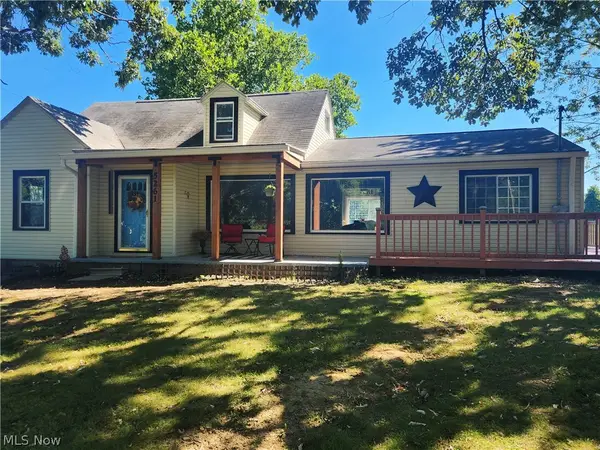 $324,900Active5 beds 4 baths1,695 sq. ft.
5261 Dailey Road, New Franklin, OH 44319
MLS# 5243120Listed by: CUTLER REAL ESTATE - New
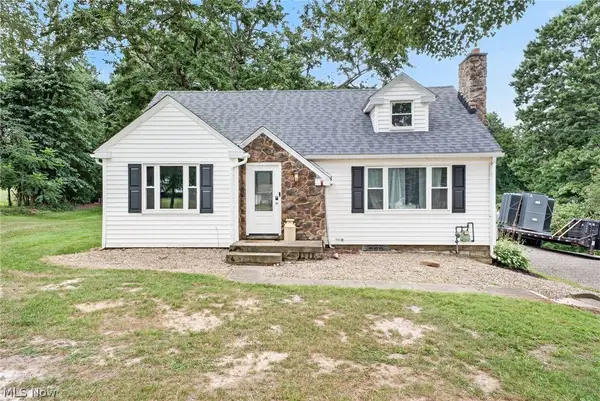 $324,900Active3 beds 3 baths1,572 sq. ft.
4824 Manchester Road, New Franklin, OH 44319
MLS# 5243089Listed by: HIGH POINT REAL ESTATE GROUP - New
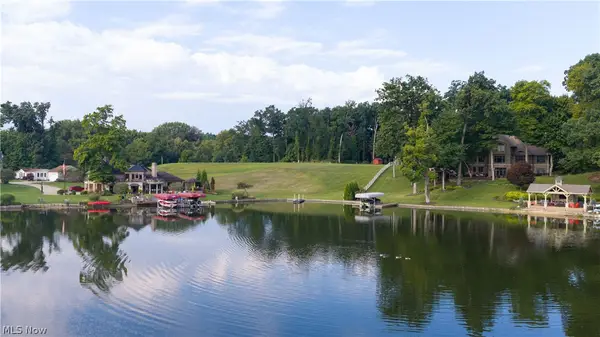 $775,000Active4.38 Acres
4653 Tweed Drive, New Franklin, OH 44319
MLS# 5242142Listed by: COLDWELL BANKER SCHMIDT REALTY 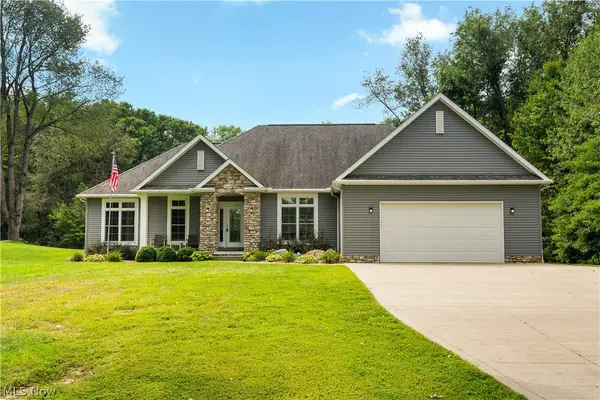 $615,000Pending3 beds 2 baths2,354 sq. ft.
928 Dunning Road, New Franklin, OH 44614
MLS# 5242182Listed by: EXP REALTY, LLC. $290,000Pending3 beds 2 baths1,922 sq. ft.
5818 Iva Drive, Akron, OH 44319
MLS# 5241813Listed by: EXP REALTY, LLC.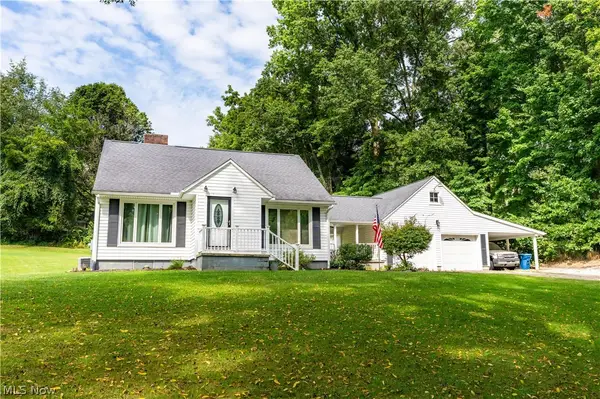 $299,900Active3 beds 2 baths1,394 sq. ft.
4216 State Road, New Franklin, OH 44319
MLS# 5241282Listed by: RE/MAX EDGE REALTY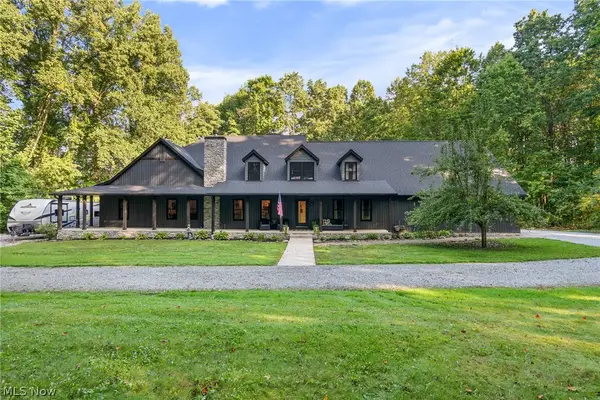 $899,900Pending5 beds 6 baths5,046 sq. ft.
2119 Johns Road, Clinton, OH 44216
MLS# 5240664Listed by: RE/MAX EDGE REALTY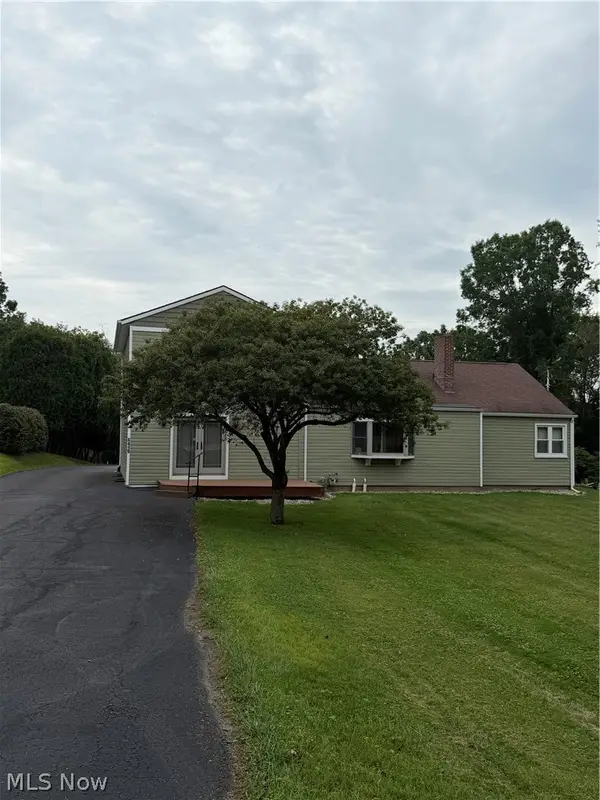 $324,900Active4 beds 2 baths2,128 sq. ft.
6419 Hampsher Road, Clinton, OH 44216
MLS# 5241217Listed by: LAWRENCE REALTY LLC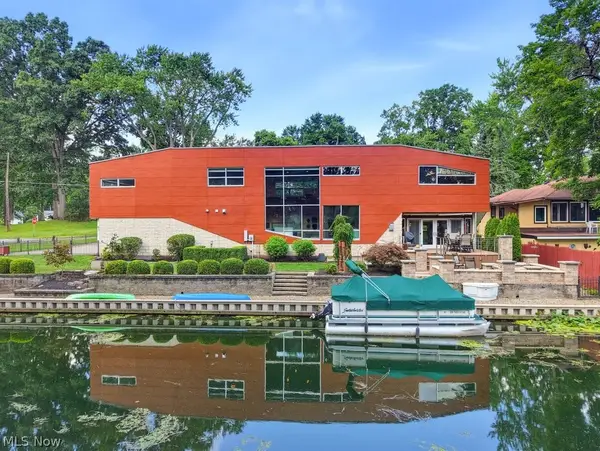 $995,000Active3 beds 3 baths3,457 sq. ft.
4961 Coleman Drive, Akron, OH 44319
MLS# 5235850Listed by: KELLER WILLIAMS CHERVENIC RLTY


Protect your home and budget from life's surprises with an Assurant Home Warranty, backed by a partner that supports you through every step of homeownership. Explore Plans.
©2026 Century 21 Real Estate LLC. All rights reserved. CENTURY 21®, the CENTURY 21 Logo and C21® are service marks owned by Century 21 Real Estate LLC. Century 21 Real Estate LLC fully supports the principles of the Fair Housing Act and the Equal Opportunity Act. Each office is independently owned and operated. Listing information is deemed reliable but not guaranteed accurate.