
4290 Woodedge Boulevard, New Franklin, OH 44319
Local realty services provided by:CENTURY 21 Full Service Realty
4290 Woodedge Boulevard,New Franklin, OH 44319
$377,000
- 3 Beds
- 4 Baths
- - sq. ft.
- Single family
- Sold
Listed by: john p scaglione
Office: coldwell banker schmidt realty
MLS#:5229154
Source:OH_NORMLS
Sorry, we are unable to map this address
Price summary
- Price:$377,000
About this home
Discover your own private oasis in this sprawling brick ranch situated on nearly 2 acres on a quiet street, complete with an additional buildable parcel! A concrete driveway leads to the attached 2-car garage, while the beautifully landscaped grounds feature three storage sheds for pool equipment, gardening, and extra storage. The backyard is designed for entertaining with a private fenced in-ground pool, spacious newer patio, and an inviting 4-season room featuring vaulted wood ceilings and a Franklin wood-burning stove. Inside, a welcoming foyer with wood beam ceilings opens to kitchen offering abundant cabinetry, a gas cooktop, and stainless steel refrigerator. The enormous living room showcases hardwood floors and brick fireplace. The main level includes three generously sized bedrooms, two full baths, and a half bath, including a private ensuite in the primary bedroom. The primary suite also features direct access to the patio, creating the perfect indoor-outdoor retreat. Office with built-in bookcases provides an ideal work-from-home space. The finished lower level expands your living space with a large recreation room featuring a second brick fireplace, an additional full bath, workshop with built-in cabinetry, cedar closet, and plenty of storage. Additional highlights include a brand-new well (2023), central vacuum system, 150-amp breaker service, and washer and dryer that convey. This truly one-of-a-kind property offers space, privacy, and endless possibilities—ready to become your forever home!...
Contact an agent
Home facts
- Year built:1954
- Listing ID #:5229154
- Added:53 day(s) ago
- Updated:September 14, 2026 at 06:23 AM
Rooms and interior
- Bedrooms:3
- Total bathrooms:4
- Full bathrooms:3
- Half bathrooms:1
- Rooms Total:8
- Kitchen Description:Built In Oven, Cooktop, Dishwasher, Refrigerator
- Basement:Yes
- Basement Description:Full, Partially Furnished
Heating and cooling
- Cooling:Central Air
- Heating:Forced Air, Gas
- Central air:Yes
Structure and exterior
- Roof:Asphalt, Fiberglass
- Year built:1954
- Lot Features:Wooded/Treed
- Architectural Style:Ranch
- Construction Materials:Brick
- Exterior Features:Patio, Porch, Wooded
- Levels:1 Story, 1 Story
Utilities
- Water:Well
- Sewer:Septic Tank
Finances and disclosures
- Price:$377,000
- Tax amount:$4,382 (2025)
Features and amenities
- Appliances:Cooktop, Dishwasher, Refrigerator, Washer, Water Softener
- Laundry features:Dryer, Washer
- Amenities:Central Vacuum
- Pool features:In Ground
Parking
- Parking description:Attached, Driveway, Garage
- Garage:Yes
- Garage spaces:2

New listings near 4290 Woodedge Boulevard
- New
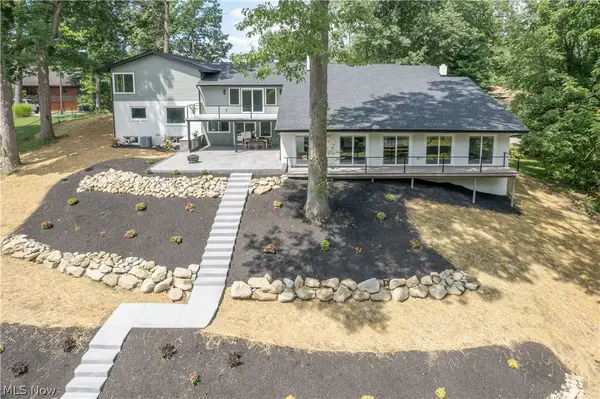 $1,250,000Active3 beds 4 baths4,562 sq. ft.
4567 Rex Lake Drive, New Franklin, OH 44319
MLS# 5244332Listed by: KELLER WILLIAMS LEGACY GROUP REALTY - New
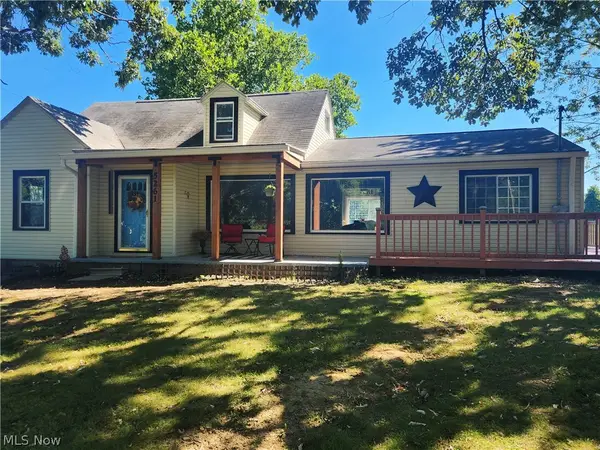 $324,900Active5 beds 4 baths1,695 sq. ft.
5261 Dailey Road, New Franklin, OH 44319
MLS# 5243120Listed by: CUTLER REAL ESTATE - New
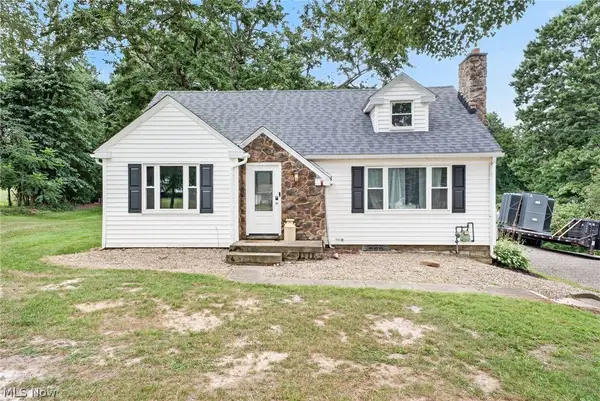 $324,900Active3 beds 3 baths1,572 sq. ft.
4824 Manchester Road, New Franklin, OH 44319
MLS# 5243089Listed by: HIGH POINT REAL ESTATE GROUP - New
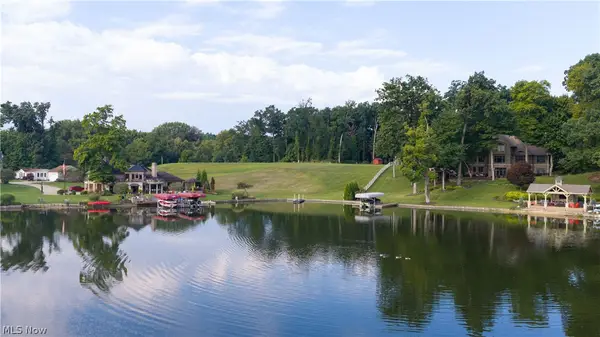 $775,000Active4.38 Acres
4653 Tweed Drive, New Franklin, OH 44319
MLS# 5242142Listed by: COLDWELL BANKER SCHMIDT REALTY 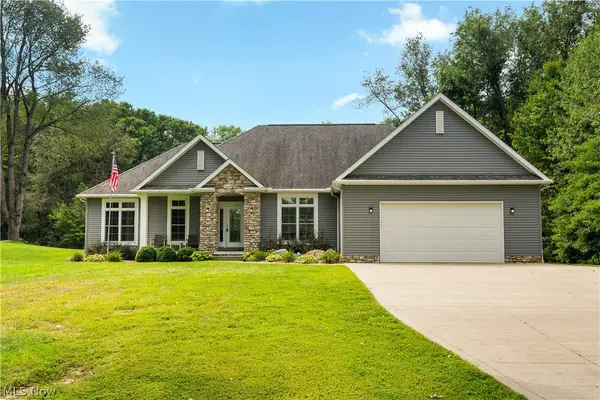 $615,000Pending3 beds 2 baths2,354 sq. ft.
928 Dunning Road, New Franklin, OH 44614
MLS# 5242182Listed by: EXP REALTY, LLC. $290,000Pending3 beds 2 baths1,922 sq. ft.
5818 Iva Drive, Akron, OH 44319
MLS# 5241813Listed by: EXP REALTY, LLC.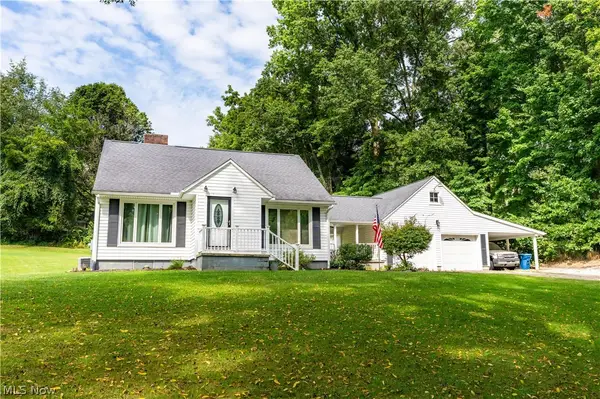 $299,900Active3 beds 2 baths1,394 sq. ft.
4216 State Road, New Franklin, OH 44319
MLS# 5241282Listed by: RE/MAX EDGE REALTY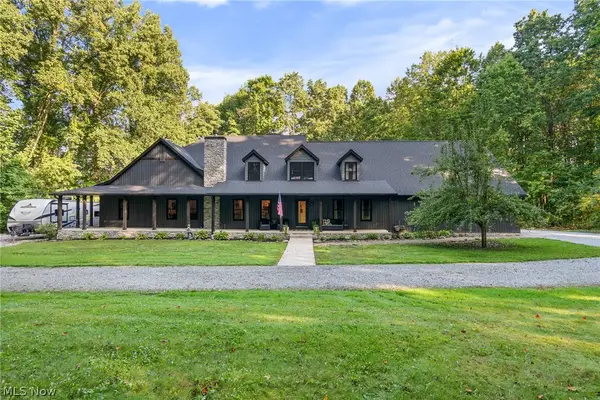 $899,900Pending5 beds 6 baths5,046 sq. ft.
2119 Johns Road, Clinton, OH 44216
MLS# 5240664Listed by: RE/MAX EDGE REALTY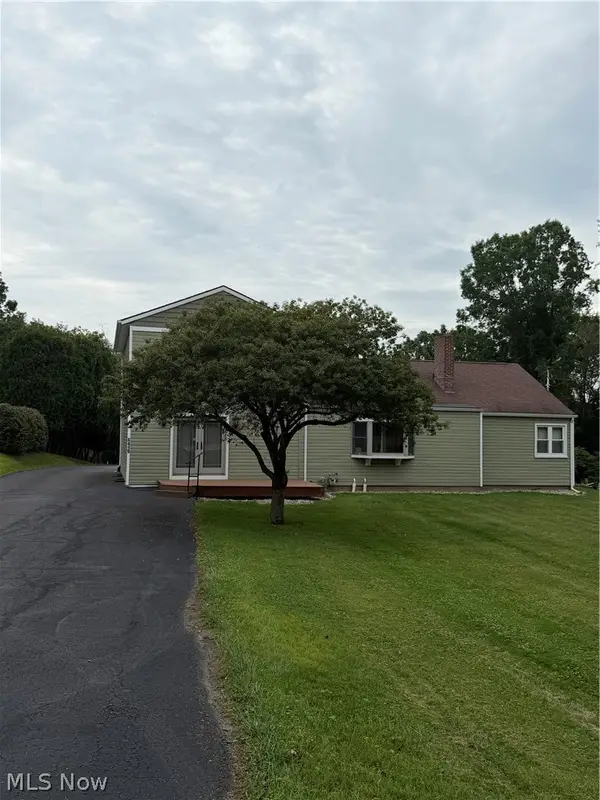 $324,900Active4 beds 2 baths2,128 sq. ft.
6419 Hampsher Road, Clinton, OH 44216
MLS# 5241217Listed by: LAWRENCE REALTY LLC $995,000Active3 beds 3 baths3,457 sq. ft.
4961 Coleman Drive, Akron, OH 44319
MLS# 5235850Listed by: KELLER WILLIAMS CHERVENIC RLTY


Protect your home and budget from life's surprises with an Assurant Home Warranty, backed by a partner that supports you through every step of homeownership. Explore Plans.
©2026 Century 21 Real Estate LLC. All rights reserved. CENTURY 21®, the CENTURY 21 Logo and C21® are service marks owned by Century 21 Real Estate LLC. Century 21 Real Estate LLC fully supports the principles of the Fair Housing Act and the Equal Opportunity Act. Each office is independently owned and operated. Listing information is deemed reliable but not guaranteed accurate.