
4567 Rex Lake Drive, New Franklin, OH 44319
Local realty services provided by:CENTURY 21 Transcendent Realty
Listed by: jose medina
Office: keller williams legacy group realty
MLS#:5228338
Source:OH_NORMLS
Price summary
- Price:$1,350,000
- Price per sq. ft.:$295.92
About this home
Exceptional lakefront living on Rex Lake! This completely reimagined contemporary split-level offers 3 bedrooms, 3.5 baths, over 4,500 square feet, a 4-car attached garage, and incredible indoor-outdoor spaces designed to take full advantage of the water views. A wide driveway leads to the striking covered front entry with wood pillars, opening into a spacious foyer with a large drop zone, accent wall, generous closet, nearby office/flex space, first-floor laundry, and half bath.
The heart of the home is the luxurious eat-in kitchen featuring custom full-extension, soft-close dovetail cabinetry, quartz countertops, Frigidaire Gallery stainless steel appliances, center island, breakfast bar, black tile backsplash, floating shelves, and a dining area overlooking the lake. A few steps up, the formal living room showcases vaulted ceilings, a wood-burning fireplace, and sliders to a private balcony with new railing and peaceful water views.
Upstairs are three bedrooms and a beautifully remodeled full bath, including the primary suite with corner windows overlooking the backyard and lake, a walk-in closet, and private bath with dual-sink vanity and 5x5 walk-in shower. Down off the kitchen, the family room adds a wet bar with seating, quartz counters, wood-burning fireplace, and expanded living space on the covered patio.
The additional party/rec room is truly impressive, offering 2-story-cathedral ceilings, expansive sliders with built-in blinds, a full bath ideal after lake days, storage rooms, spiral stairs lead to the generous loft space with garage access. Outside, enjoy stamped concrete patios, a covered outdoor kitchen with built-in gas grill and beverage fridge, new deck, fresh landscaping, new concrete steps to the lake, new seawall, boathouse updates, and covered boat slip. Major 2026 updates include roof, siding, gutters, soffits, windows, garage doors, interior/exterior doors, flooring, lighting, fixtures, and recessed lighting....
Contact an agent
Home facts
- Year built:1959
- Subdivision & Development:A J Heiman Sub/1st Add
- Listing ID #:5228338
- Added:49 day(s) ago
- Updated:September 11, 2026 at 02:44 PM
Rooms and interior
- Bedrooms:3
- Total bathrooms:4
- Full bathrooms:3
- Half bathrooms:1
- Rooms Total:7
- Basement:Yes
- Basement Description:Unfinished
- Living area:4,562 sq. ft.
Heating and cooling
- Cooling:Central Air
- Heating:Fireplaces, Forced Air, Gas
- Central air:Yes
Structure and exterior
- Roof:Asphalt, Fiberglass
- Year built:1959
- Building area:4,562 sq. ft.
- Lot area:0.55 Acres
- Construction Materials:Brick, Vinyl Siding
- Exterior Features:Deck, Patio
Utilities
- Water:Well
- Sewer:Septic Tank
Finances and disclosures
- Price:$1,350,000
- Price per sq. ft.:$295.92
- Tax amount:$13,984 (2025)
Parking
- Parking description:Attached, Garage
- Garage:Yes
- Garage spaces:4

New listings near 4567 Rex Lake Drive
- Open Sun, 2 to 4pmNew
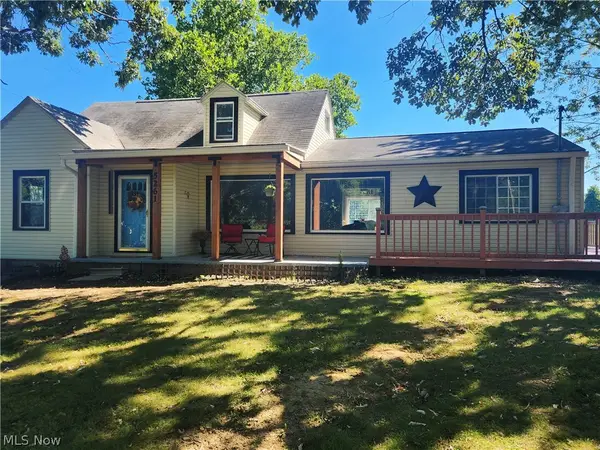 $324,900Active5 beds 4 baths1,695 sq. ft.
5261 Dailey Road, New Franklin, OH 44319
MLS# 5243120Listed by: CUTLER REAL ESTATE - New
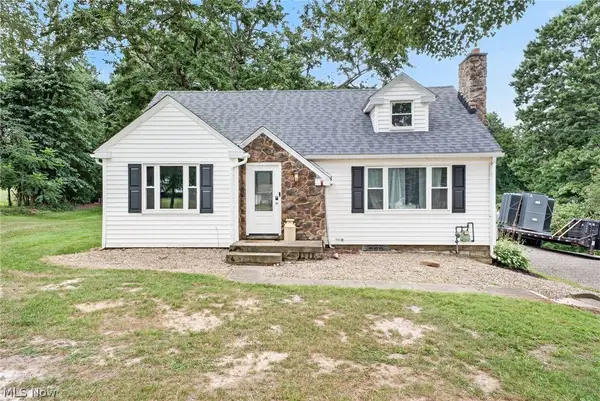 $324,900Active3 beds 3 baths1,572 sq. ft.
4824 Manchester Road, New Franklin, OH 44319
MLS# 5243089Listed by: HIGH POINT REAL ESTATE GROUP - New
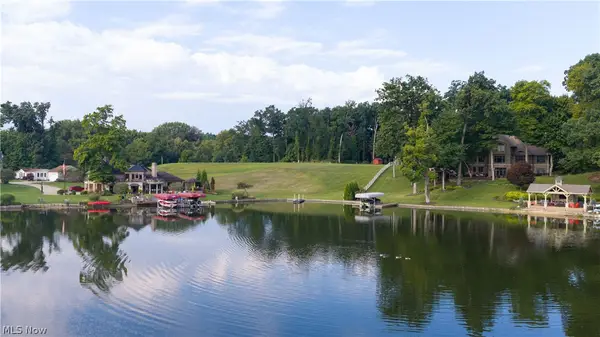 $775,000Active4.38 Acres
4653 Tweed Drive, New Franklin, OH 44319
MLS# 5242142Listed by: COLDWELL BANKER SCHMIDT REALTY 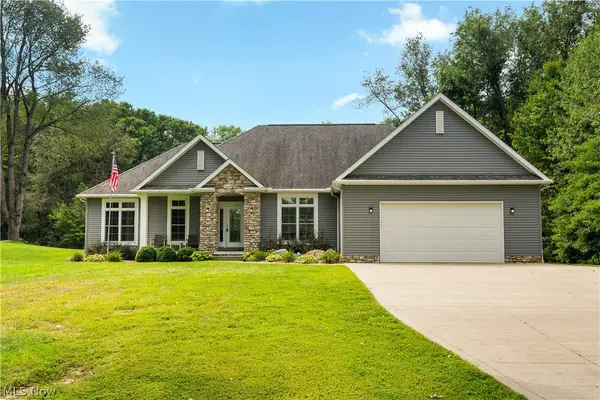 $615,000Pending3 beds 2 baths2,354 sq. ft.
928 Dunning Road, New Franklin, OH 44614
MLS# 5242182Listed by: EXP REALTY, LLC. $290,000Pending3 beds 2 baths1,922 sq. ft.
5818 Iva Drive, Akron, OH 44319
MLS# 5241813Listed by: EXP REALTY, LLC.- Open Sat, 2 to 4pmNew
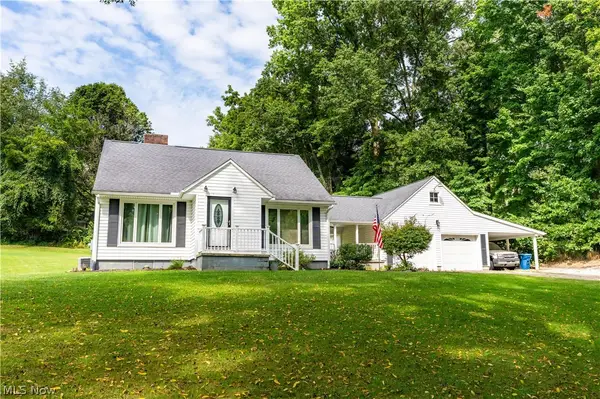 $299,900Active3 beds 2 baths1,394 sq. ft.
4216 State Road, New Franklin, OH 44319
MLS# 5241282Listed by: RE/MAX EDGE REALTY 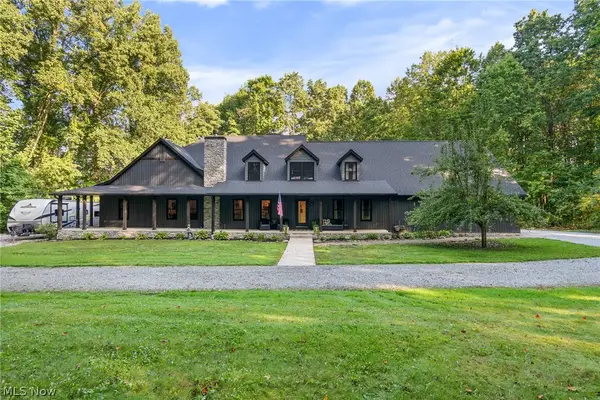 $899,900Pending5 beds 6 baths5,046 sq. ft.
2119 Johns Road, Clinton, OH 44216
MLS# 5240664Listed by: RE/MAX EDGE REALTY- New
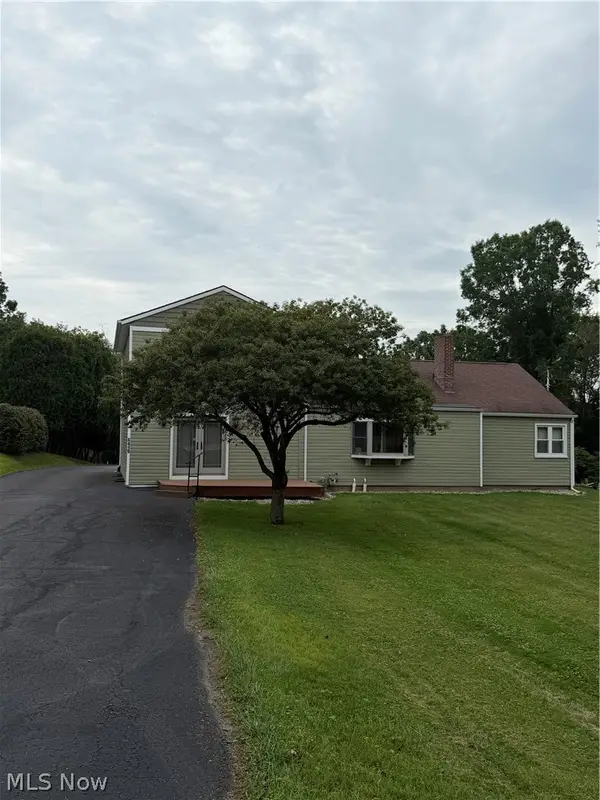 $324,900Active4 beds 2 baths2,128 sq. ft.
6419 Hampsher Road, Clinton, OH 44216
MLS# 5241217Listed by: LAWRENCE REALTY LLC 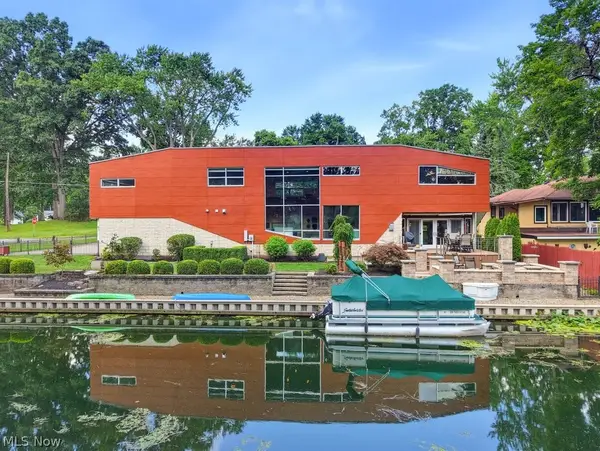 $995,000Active3 beds 3 baths3,457 sq. ft.
4961 Coleman Drive, Akron, OH 44319
MLS# 5235850Listed by: KELLER WILLIAMS CHERVENIC RLTY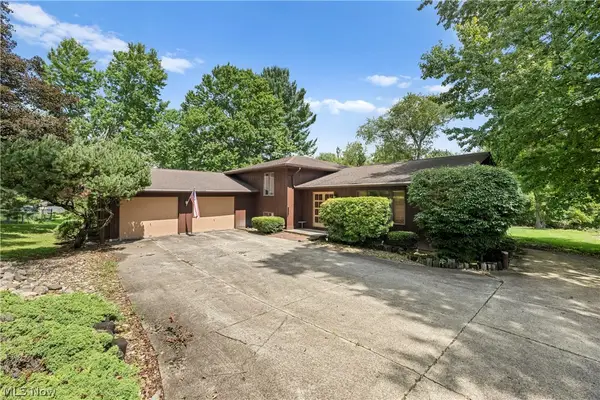 $250,000Pending3 beds 3 baths2,076 sq. ft.
6451 Kungle Road, Clinton, OH 44216
MLS# 5239874Listed by: HELEN SCOTT REALTY LLC


Protect your home and budget from life's surprises with an Assurant Home Warranty, backed by a partner that supports you through every step of homeownership. Explore Plans.
©2026 Century 21 Real Estate LLC. All rights reserved. CENTURY 21®, the CENTURY 21 Logo and C21® are service marks owned by Century 21 Real Estate LLC. Century 21 Real Estate LLC fully supports the principles of the Fair Housing Act and the Equal Opportunity Act. Each office is independently owned and operated. Listing information is deemed reliable but not guaranteed accurate.