
5758 Dailey Road, New Franklin, OH 44319
Local realty services provided by:CENTURY 21 Premiere Properties
Listed by: darlene hall
Office: keller williams chervenic rlty
MLS#:5254265
Source:OH_NORMLS
Price summary
- Price:$225,000
- Price per sq. ft.:$135.22
About this home
Opportunity awaits in Manchester Schools! This spacious 4-bedroom, 2-bath ranch offers 1,664 sq. ft. of living space situated on a beautiful 1-acre lot with a treed backyard, patio, and storage shed. Step inside to a welcoming foyer with a walk-in closet, formal living room, and dining room. The kitchen features a center island with breakfast bar and opens to a dinette area complete with a fireplace and sliding doors leading to the backyard patio. The full basement offers additional space and features glass block windows, dual sump pumps (2017), and a water softener (2015). The attached 2-car garage is equipped with hot and cold water, a drain, garage door opener, and convenient service door. Improvements include roof (2014), A/C (2013), hot water tank (2023), new aerator (2024), some replacement windows, and fresh interior paint (2026). With its desirable ranch-style floor plan, generous square footage, and beautiful acre lot, this property offers plenty of potential for buyers looking to make a home their own. Some repairs and updating are needed, but the opportunity is here to add value and create something special. Bring your ideas and make this one your own! Near Lake Nimisila. One Year Home Warranty....
Contact an agent
Home facts
- Year built:1969
- Subdivision & Development:Nimisila Heights
- Listing ID #:5254265
- Added:3 day(s) ago
- Updated:October 24, 2026 at 11:50 PM
Rooms and interior
- Bedrooms:4
- Total bathrooms:2
- Full bathrooms:2
- Rooms Total:8
- Kitchen Description:Dishwasher, Range, Refrigerator
- Basement:Yes
- Basement Description:Full, Sump Pump, Unfinished
- Living area:1,664 sq. ft.
Heating and cooling
- Cooling:Central Air
- Heating:Fireplaces, Forced Air, Gas
- Central air:Yes
Structure and exterior
- Roof:Asphalt, Fiberglass
- Year built:1969
- Building area:1,664 sq. ft.
- Lot area:0.95 Acres
- Lot Features:Wooded/Treed
- Architectural Style:Ranch
- Construction Materials:Aluminium Siding
- Exterior Features:Patio, Wooded
- Levels:1 Story, 1 Story
Utilities
- Water:Well
- Sewer:Septic Tank
Finances and disclosures
- Price:$225,000
- Price per sq. ft.:$135.22
- Tax amount:$3,603 (2025)
Features and amenities
- Appliances:Dishwasher, Range, Refrigerator, Water Softener
Parking
- Parking description:Attached, Drain, Driveway, Garage, Paved
- Garage:Yes
- Garage spaces:2

New listings near 5758 Dailey Road
- Open Sun, 1 to 3pmNew
 $255,500Active3 beds 2 baths1,362 sq. ft.
3245 Lullaby Lane, Clinton, OH 44216
MLS# 5253523Listed by: REMAX DIVERSITY REAL ESTATE GROUP LLC - Open Sat, 1 to 2pmNew
 $295,000Active3 beds 2 baths1,602 sq. ft.
5201 Fawn Drive, New Franklin, OH 44319
MLS# 5254019Listed by: RE/MAX TRENDS REALTY  $465,000Activeundercontract1 beds 1 baths600 sq. ft.
4007 Melton Avenue, Akron, OH 44319
MLS# 5252878Listed by: RE/MAX EDGE REALTY- New
 $485,000Active1 beds 1 baths484 sq. ft.
3995 Melton Avenue, Akron, OH 44319
MLS# 5252905Listed by: RE/MAX EDGE REALTY - New
 $259,900Active3 beds 2 baths1,516 sq. ft.
751 Rextur Drive, New Franklin, OH 44319
MLS# 5252399Listed by: KELLER WILLIAMS CHERVENIC RLTY 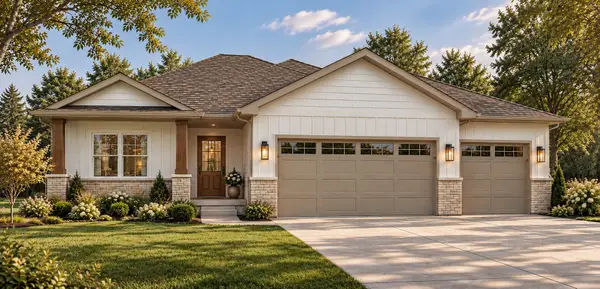 $550,000Active3 beds 3 baths1,707 sq. ft.
1235 Maple Grove Circle, Donahue, IA 52746
MLS# 12778342Listed by: EXP REALTY $429,900Active3 beds 3 baths1,704 sq. ft.
5860 Iva Drive, New Franklin, OH 44319
MLS# 5251199Listed by: BUCKEYE PROFESSIONAL REALTY, LLC $209,000Pending3 beds 1 baths1,192 sq. ft.
5675 Myers Road, New Franklin, OH 44319
MLS# 5250585Listed by: COLDWELL BANKER SCHMIDT REALTY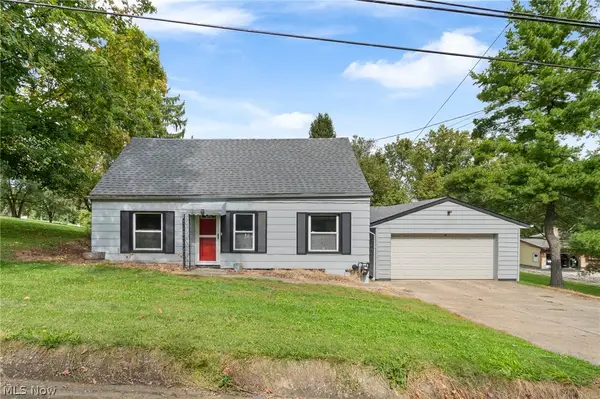 $130,000Activeundercontract3 beds 1 baths1,370 sq. ft.
3119 Vanderhoof Road, Clinton, OH 44216
MLS# 5250072Listed by: RE/MAX CROSSROADS PROPERTIES


Protect your home and budget from life's surprises with an Assurant Home Warranty, backed by a partner that supports you through every step of homeownership. Explore Plans.
©2026 Century 21 Real Estate LLC. All rights reserved. CENTURY 21®, the CENTURY 21 Logo and C21® are service marks owned by Century 21 Real Estate LLC. Century 21 Real Estate LLC fully supports the principles of the Fair Housing Act and the Equal Opportunity Act. Each office is independently owned and operated. Listing information is deemed reliable but not guaranteed accurate.