
508 W Bremen Street, New Knoxville, OH 45871
Local realty services provided by:CENTURY 21 The Gene Group
Listed by: drew paulus
Office: plus one professionals
MLS#:1047019
Source:OH_WRIST
Price summary
- Price:$214,900
- Price per sq. ft.:$190.85
About this home
Beautifully maintained brick ranch home featuring numerous updates. The property boasts a spacious fenced-in backyard with a patio and gazebo (2023), along with a storage shed equipped with electricity. The kitchen is equipped with a reverse osmosis water filtration system. The half bath has been recently remodeled with a new toilet, sink, vanity, and window (2024). Upgrades also include new tub and toilet in the full bathroom (2021), nearly all new windows within the last 4 years, and a new water heater (2025). Roof and flooring replaced in 2019. New storm door (2022). Deep garage with new entry door (2025). New appliances (2025) also stay!
Contact an agent
Home facts
- Year built:1958
- Listing ID #:1047019
- Added:17 day(s) ago
- Updated:July 31, 2026 at 08:57 PM
Rooms and interior
- Bedrooms:2
- Total bathrooms:2
- Full bathrooms:1
- Half bathrooms:1
- Bathrooms Description:Bathroom 1st Floor
- Kitchen Description:Dishwasher, Microwave, Range, Refrigerator
- Bedroom Description:Bedroom on 1st Floor
- Basement Description:Crawl Space
- Living area:1,126 sq. ft.
Heating and cooling
- Cooling:Central Air
- Heating:Forced Air, Natural Gas
Structure and exterior
- Year built:1958
- Building area:1,126 sq. ft.
- Lot area:0.3 Acres
- Lot Features:Residential Lot
- Construction Materials:Brick
- Exterior Features:Fenced, Patio
- Foundation Description:Concrete Perimeter
- Levels:1 Story
Utilities
- Water:Supplied Water
- Sewer:Public Sewer
Finances and disclosures
- Price:$214,900
- Price per sq. ft.:$190.85
- Tax amount:$1,936 (2025)
Features and amenities
- Appliances:Dishwasher, Microwave, Range, Refrigerator
- Amenities:Ceiling Fan(s), Fenced, Window Coverings
Parking
- Parking description:Attached
- Garage spaces:1
New listings near 508 W Bremen Street
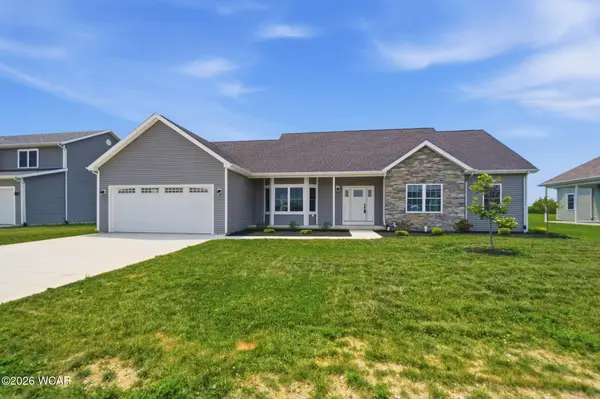 $379,000Active4 beds 2 baths1,707 sq. ft.
103 Saxony Drive, New Knoxville, OH 45871
MLS# 310803Listed by: COWAN, REALTORS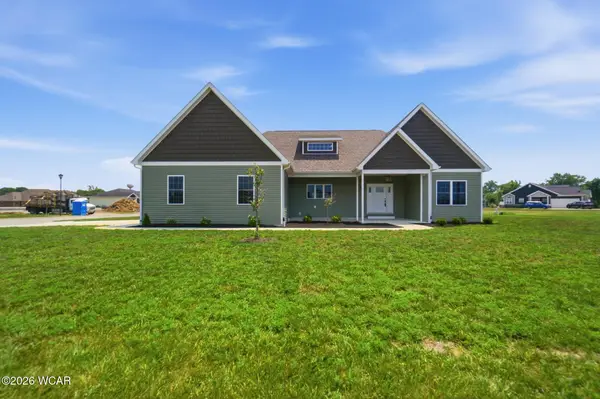 $399,900Active3 beds 3 baths1,864 sq. ft.
101 Saxony Drive, New Knoxville, OH 45871
MLS# 310801Listed by: COWAN, REALTORS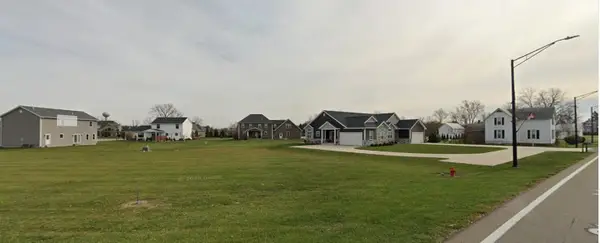 $49,900Active0.44 Acres
230 Main, New Knoxville, OH 45871
MLS# 1046661Listed by: PLUS ONE PROFESSIONALS $429,000Active4 beds 3 baths2,844 sq. ft.
10104 Cook Road, New Knoxville, OH 45871
MLS# 1045029Listed by: HEMMELGARN REAL ESTATE


Protect your home and budget from life's surprises with an Assurant Home Warranty, backed by a partner that supports you through every step of homeownership. Explore Plans.
©2026 Century 21 Real Estate LLC. All rights reserved. CENTURY 21®, the CENTURY 21 Logo and C21® are service marks owned by Century 21 Real Estate LLC. Century 21 Real Estate LLC fully supports the principles of the Fair Housing Act and the Equal Opportunity Act. Each office is independently owned and operated. Listing information is deemed reliable but not guaranteed accurate.