
1213 Sizemore Court, New Lebanon, OH 45345
Local realty services provided by:CENTURY 21 The Gene Group
1213 Sizemore Court,New Lebanon, OH 45345
$279,900
- 3 Beds
- 3 Baths
- 1,516 sq. ft.
- Single family
- Active
Listed by: zachary deatherage, peter d chabris
Office: keller williams seven hills re513-371-5070
MLS#:1895566
Source:OH_CINCY
Price summary
- Price:$279,900
- Price per sq. ft.:$184.63
About this home
Discover the space and location you've been looking for in sought-after Parkview Estates! Situated on a private cul-de-sac, this 2-story home offers 3 bedrooms, 2.5 baths, and over 1,500 sq ft. The main level features an oversized living room, formal dining area, and spacious kitchen ideal for everyday living and entertaining. Upstairs, all 3 generously sized bedrooms offer large closets, along with 2 full baths and a convenient laundry room. The large backyard features a patio and storage shed, while the deep garage provides additional storage space. Dimensional shingle roof was replaced in 2022. The home is located less than a block from New Lebanon's schools, with easy pickup and drop-off access. A community pathway connects to Don Rusk Park, which features baseball fields, tennis, soccer, disc golf, and a 1-mile walking track. A fantastic opportunity to enjoy comfortable living with parks, sports, and recreation nearby!
Contact an agent
Home facts
- Year built:2004
- Subdivision & Development:Parkview Estates
- Listing ID #:1895566
- Added:1 day(s) ago
- Updated:October 23, 2026 at 02:34 PM
Rooms and interior
- Bedrooms:3
- Total bathrooms:3
- Full bathrooms:2
- Half bathrooms:1
- Rooms Total:7
- Kitchen Description:Laminate Floor, Pantry
- Bedroom Description:Bath Adjoins, Walk-in Closet
- Living area:1,516 sq. ft.
Heating and cooling
- Cooling:Ceiling Fans, Central Air
- Heating:Forced Air, Gas
Structure and exterior
- Roof:Shingle
- Year built:2004
- Building area:1,516 sq. ft.
- Lot area:0.25 Acres
- Architectural Style:Colonial
- Construction Materials:Brick, Vinyl Siding
- Exterior Features:Patio
- Foundation Description:Slab
- Levels:2 Story
Utilities
- Water:Public
- Sewer:Public Sewer
Finances and disclosures
- Price:$279,900
- Price per sq. ft.:$184.63
Features and amenities
- Amenities:Cathedral Ceiling
Parking
- Parking description:Driveway
- Garage:Yes
- Garage spaces:2
 Information deemed reliable but not guaranteed. The data relating to real estate for sale on this web site comes in part from the Broker Reciprocity program of the Multiple Listing Service of Greater Cincinnati. Real estate listings held by brokerage firms other than CENTURY 21 The Gene Group are marked with the Broker Reciprocity™ logo (the small house as shown to the left) and detailed information about them includes the name of the listing brokers. 2026, MLS of Greater Cincinnati, Inc. All rights reserved.
New listings near 1213 Sizemore Court
- New
 $200,000Active3 beds 2 baths1,332 sq. ft.
27 Adolpha Avenue, New Lebanon, OH 45345
MLS# 971232Listed by: FATHOM REALTY OHIO LLC - Open Sun, 1 to 2:30pmNew
 $374,900Active3 beds 2 baths1,760 sq. ft.
10913 Mile Road, New Lebanon, OH 45345
MLS# 971177Listed by: GLASSHOUSE REALTY GROUP - New
 $319,900Active3 beds 3 baths2,544 sq. ft.
14421 Eaton Pike, New Lebanon, OH 45345
MLS# 971094Listed by: KELLER WILLIAMS COMMUNITY PART  $59,000Pending0 Acres
115 N Clayton Road, New Lebanon, OH 45345
MLS# 1896655Listed by: PLUM TREE REALTY $170,000Pending3 beds 1 baths1,053 sq. ft.
405 Cato Court, New Lebanon, OH 45345
MLS# 970254Listed by: KELLER WILLIAMS COMMUNITY PART $322,500Active3 beds 2 baths1,860 sq. ft.
15791 Old Dayton Road, New Lebanon, OH 45345
MLS# 969424Listed by: KELLER WILLIAMS COMMUNITY PART $218,900Active3 beds 3 baths1,273 sq. ft.
473 Rosetta Street, New Lebanon, OH 45345
MLS# 969623Listed by: VALLEY REAL ESTATE SERVICES LL $205,000Active3 beds 2 baths1,144 sq. ft.
10010 Mile Road, New Lebanon, OH 45345
MLS# 969504Listed by: MUNCY & ASSOCIATES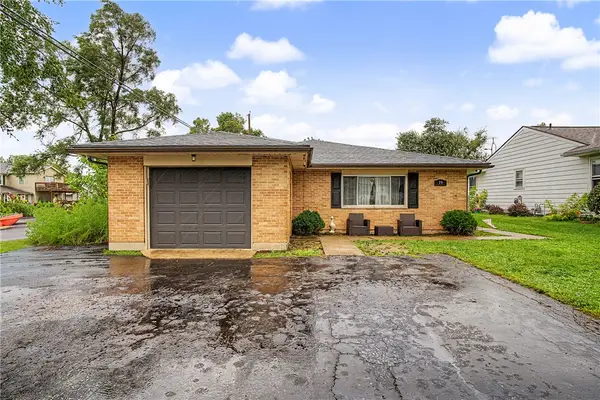 $199,900Pending3 beds 1 baths1,409 sq. ft.
19 Gloria Avenue, New Lebanon, OH 45345
MLS# 969314Listed by: HOWARD HANNA REAL ESTATE SERV


Protect your home and budget from life's surprises with an Assurant Home Warranty, backed by a partner that supports you through every step of homeownership. Explore Plans.
©2026 Century 21 Real Estate LLC. All rights reserved. CENTURY 21®, the CENTURY 21 Logo and C21® are service marks owned by Century 21 Real Estate LLC. Century 21 Real Estate LLC fully supports the principles of the Fair Housing Act and the Equal Opportunity Act. Each office is independently owned and operated. Listing information is deemed reliable but not guaranteed accurate.