
47280 Stewart Road, New London, OH 44851
Local realty services provided by:CENTURY 21 Transcendent Realty
47280 Stewart Road,New London, OH 44851
$459,000
- 3 Beds
- 2 Baths
- 1,456 sq. ft.
- Single family
- Active
Listed by: rick krystowski
Office: king realty
MLS#:5243549
Source:OH_NORMLS
Price summary
- Price:$459,000
- Price per sq. ft.:$315.25
About this home
Full photo package to be uploaded by 9/12!!
Located in Huntington township, Lorain county, school district is Black River, Medina county, postal address is New London, Huron county. Confusing? Yes, but fairly common to rural properties in southern Lorain county! This 1450 square ft, 3 BR 2 bath ranch also shares the solitude, quiet, star studded night skies and abundant nature found in the area. The home also features an updated kitchen with a full compliment of appliances (new dishwasher). New in 2024 HVAC system, 2 car attached garage, and large rear deck. Also includes a 32X48 pole barn with 120v electricity and water.
The 20 acre parcel is divided into approximately 12 acres hay field and lawn, and 8 acres woodland, possibly qualifying for the CAUV property tax reduction program.
Contact an agent
Home facts
- Year built:1998
- Subdivision & Development:Huntington #3
- Listing ID #:5243549
- Added:1 day(s) ago
- Updated:September 12, 2026 at 02:29 PM
Rooms and interior
- Bedrooms:3
- Total bathrooms:2
- Full bathrooms:2
- Rooms Total:6
- Kitchen Description:Dishwasher, Range, Refrigerator
- Basement:Yes
- Basement Description:Full, Sump Pump
- Living area:1,456 sq. ft.
Heating and cooling
- Cooling:Central Air
- Heating:Forced Air, Propane
- Central air:Yes
Structure and exterior
- Roof:Metal
- Year built:1998
- Building area:1,456 sq. ft.
- Lot area:20 Acres
- Architectural Style:Ranch
- Exterior Features:Deck
- Levels:1 Story, 1 Story
Utilities
- Water:Public
- Sewer:Septic Tank
Finances and disclosures
- Price:$459,000
- Price per sq. ft.:$315.25
- Tax amount:$4,794 (2025)
Features and amenities
- Appliances:Dishwasher, Range, Refrigerator, Washer
- Laundry features:Dryer, Washer
Parking
- Garage:Yes
- Garage spaces:2

New listings near 47280 Stewart Road
 $10,000Active0.14 Acres
5 Buckeye Street, New London, OH 44851
MLS# 20263381Listed by: SLUSS REALTY COMPANY $92,500Active5 beds 1 baths2,000 sq. ft.
101 N Main Street, New London, OH 44851
MLS# 20263071Listed by: FOSTER REALTY, REAL ESTATE CONNECTIONS, INC.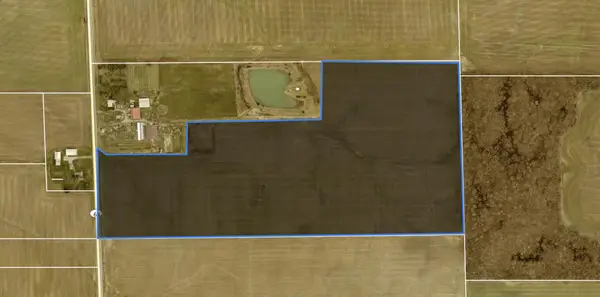 $450,000Active-- beds -- baths
141 State Route 60, New London, OH 44851
MLS# 226020730Listed by: DELICIOUS REAL ESTATE GROUP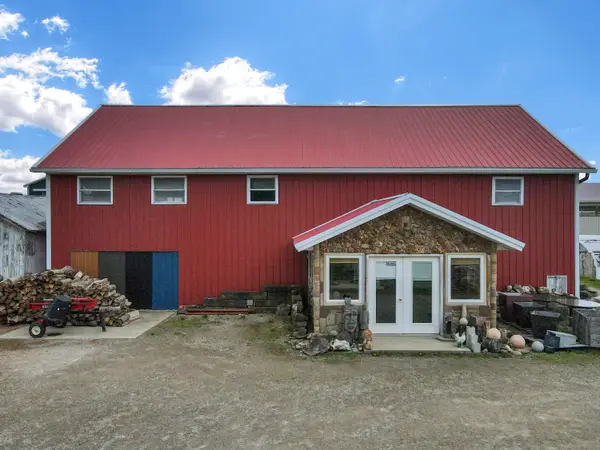 $595,000Active3 beds 2 baths5,912 sq. ft.
141 State Route 60, _, New London, OH 44851
MLS# 226020733Listed by: DELICIOUS REAL ESTATE GROUP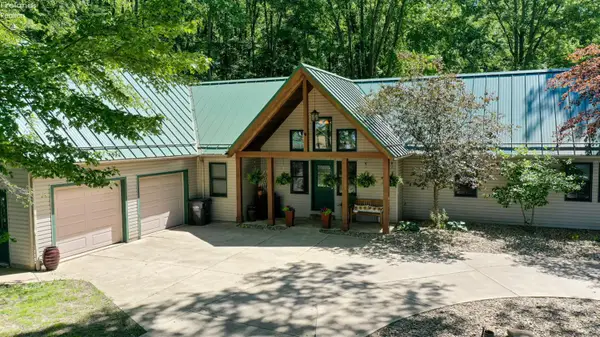 $569,000Active5 beds 3 baths2,883 sq. ft.
196 Greenwich East Townline Road, New London, OH 44851
MLS# 20261734Listed by: NORTH BAY REALTY, LLC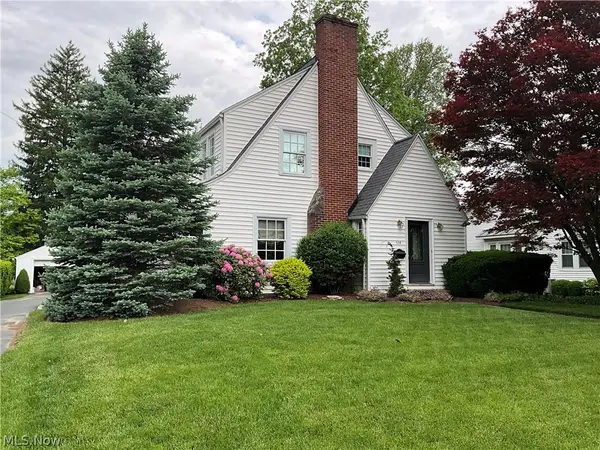 $325,000Active3 beds 2 baths1,700 sq. ft.
134 Park Avenue, New London, OH 44851
MLS# 5211613Listed by: FOSTER REALTY REAL ESTATE CONNECTIONS, INC.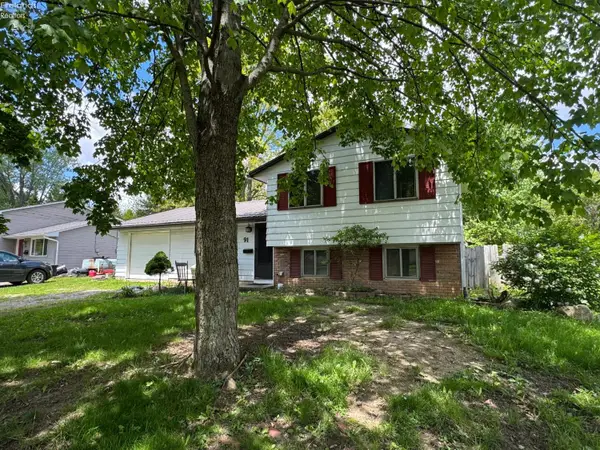 $189,900Active3 beds 1 baths1,248 sq. ft.
91 Birch Park Drive, New London, OH 44851
MLS# 20261798Listed by: PLUM TREE REALTY - BELLEVUE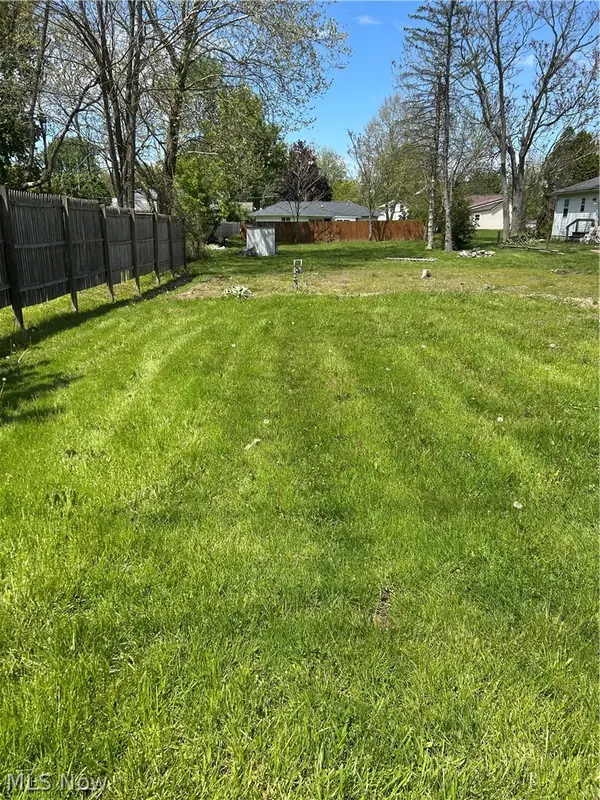 $25,000Active0.26 Acres
103 Third Street, New London, OH 44851
MLS# 5209021Listed by: FOSTER REALTY REAL ESTATE CONNECTIONS, INC.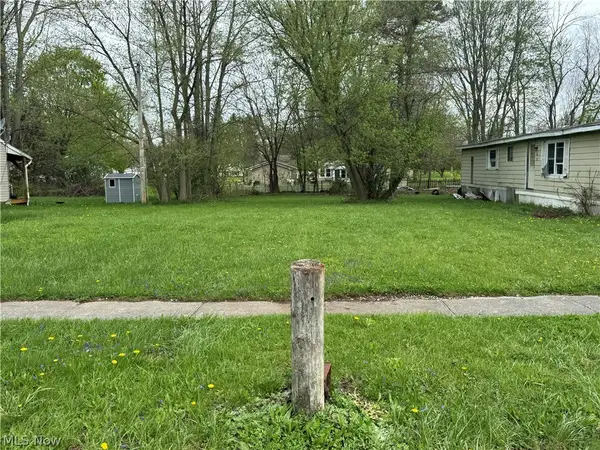 $22,000Pending0.2 Acres
159 New London Avenue, New London, OH 44851
MLS# 5202363Listed by: EXP REALTY, LLC.


Protect your home and budget from life's surprises with an Assurant Home Warranty, backed by a partner that supports you through every step of homeownership. Explore Plans.
©2026 Century 21 Real Estate LLC. All rights reserved. CENTURY 21®, the CENTURY 21 Logo and C21® are service marks owned by Century 21 Real Estate LLC. Century 21 Real Estate LLC fully supports the principles of the Fair Housing Act and the Equal Opportunity Act. Each office is independently owned and operated. Listing information is deemed reliable but not guaranteed accurate.