1124 Williamson Avenue, New Matamoras, OH 45767
Local realty services provided by:CENTURY 21 Full Service Realty
1124 Williamson Avenue,New Matamoras, OH 45767
$164,900
- 3 Beds
- 1 Baths
- - sq. ft.
- Single family
- Closed
Listed by: melissa long
Office: mccarthy real estate, inc.
MLS#:5230310
Source:OH_NORMLS
Price summary
- Price:$164,900
About this home
DON’T MISS THIS!! Beautifully maintained 3 Bedroom, Brick Ranch on approximately half-acre! It is conveniently located in a quiet neighborhood, where you can enjoy outdoor entertaining, or possibly gardening in your beautiful backyard! This home offers an open concept spacious living room with a fireplace you can cozy up to! The eat-in kitchen has beautiful wood cabinets with appliances included! Owner states that underneath the carpet are wood floors throughout the house. Washer and dryer are located in the full-sized partially finished basement. Oil, Gas and Mineral Rights are not included.
Contact an agent
Home facts
- Year built:1967
- Listing ID #:5230310
- Added:89 day(s) ago
- Updated:October 22, 2026 at 06:46 AM
Rooms and interior
- Bedrooms:3
- Total bathrooms:1
- Full bathrooms:1
- Rooms Total:7
- Kitchen Description:Built In Oven, Cooktop, Refrigerator
- Basement:Yes
- Basement Description:Full, Sump Pump
Heating and cooling
- Cooling:Central Air
- Heating:Electric, Forced Air
- Central air:Yes
Structure and exterior
- Roof:Metal
- Year built:1967
- Lot Features:Level
- Architectural Style:Ranch
- Construction Materials:Brick
- Exterior Features:Level
- Levels:1 Story
Utilities
- Water:Public
- Sewer:Public Sewer
Finances and disclosures
- Price:$164,900
- Tax amount:$1,347 (2025)
Features and amenities
- Appliances:Cooktop, Refrigerator, Washer
- Laundry features:Dryer, Washer
Parking
- Parking description:Driveway
- Carport spaces:1

New listings near 1124 Williamson Avenue
- New
 $115,000Active12.38 Acres
County Road 9, New Matamoras, OH 45767
MLS# 5252440Listed by: KAUFMAN REALTY & AUCTION, LLC  $125,000Active3 beds 1 baths1,248 sq. ft.
33017 State Route 7, New Matamoras, OH 45767
MLS# 5248411Listed by: SMITHBERGER REALTY LLC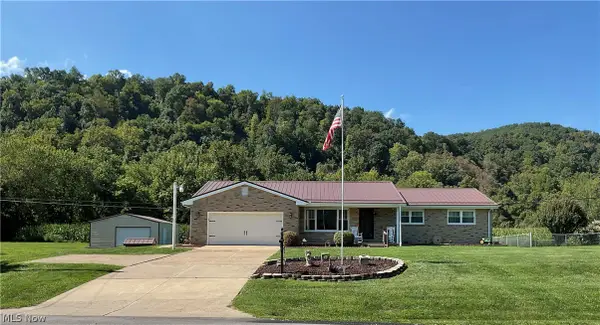 $235,000Activeundercontract3 beds 2 baths1,550 sq. ft.
49635 State Route 7, New Matamoras, OH 45767
MLS# 5240882Listed by: ONE TEAM REALTY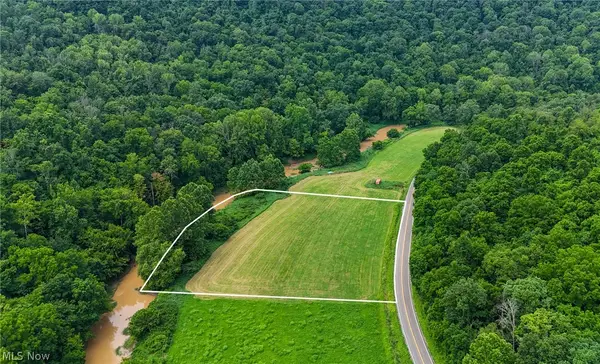 $24,000Active3.22 Acres
0 State Route 26, New Matamoras, OH 45767
MLS# 5227109Listed by: MOSSY OAK PROPERTIES BAUER REALTY & AUCTIONS, LLC
 $119,000Active2 beds 2 baths1,428 sq. ft.
704 2nd Street, New Matamoras, OH 45767
MLS# 5222257Listed by: CENTURY 21 FULL SERVICE, LLC.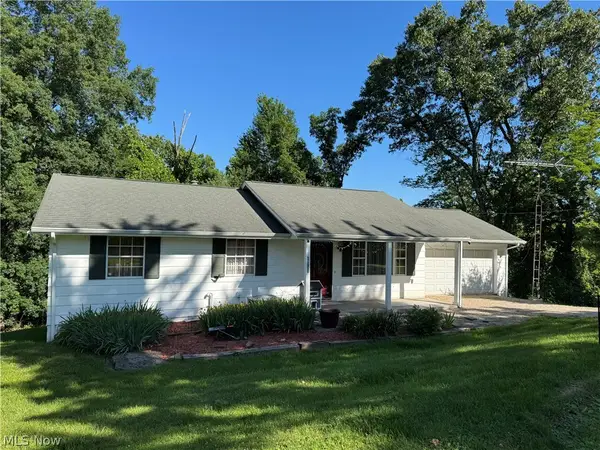 $135,900Active3 beds 2 baths1,092 sq. ft.
34731 Krieg Ridge Road, Sardis, OH 43946
MLS# 5214853Listed by: THE HOLDEN AGENCY $250,000Pending39 Acres
21730 County Road 9, New Matamoras, OH 45767
MLS# 5137704Listed by: CENTURY 21 FULL SERVICE, LLC. $170,000Pending4 beds 2 baths
911 Grandview Avenue, New Matamoras, OH 45767
MLS# 4475383Listed by: THE HOLDEN AGENCY


Protect your home and budget from life's surprises with an Assurant Home Warranty, backed by a partner that supports you through every step of homeownership. Explore Plans.
©2026 Century 21 Real Estate LLC. All rights reserved. CENTURY 21®, the CENTURY 21 Logo and C21® are service marks owned by Century 21 Real Estate LLC. Century 21 Real Estate LLC fully supports the principles of the Fair Housing Act and the Equal Opportunity Act. Each office is independently owned and operated. Listing information is deemed reliable but not guaranteed accurate.