118 Robinwood Drive, New Middletown, OH 44442
Local realty services provided by:CENTURY 21 Transcendent Realty
118 Robinwood Drive,New Middletown, OH 44442
$262,500
- 3 Beds
- 1 Baths
- - sq. ft.
- Single family
- Sold
Listed by: holly ritchie
Office: keller williams chervenic rlty
MLS#:5229089
Source:OH_NORMLS
Sorry, we are unable to map this address
Price summary
- Price:$262,500
About this home
Welcome to this meticulously updated 3-bedroom, 1-bath ranch located in the Springfield Local School District. Offering convenient one-floor living, this well-maintained home features a comfortable and functional layout with inviting spaces throughout. The living room is highlighted by a gas fireplace, creating a warm focal point and a welcoming place to relax or gather. The home also includes a spacious 2-car garage and an extended driveway, providing plenty of room for additional parking, storage, or guests. The waterproofed basement adds valuable usable space and offers excellent potential for storage, a workshop, recreation area, or future finishing. Outside, the fully fenced backyard offers privacy and plenty of space to enjoy the outdoors. A concrete patio provides the perfect setting for grilling, entertaining, or relaxing, while a dedicated gas line for a fire pit makes the space even more enjoyable during cooler evenings. Recent improvements and notable features include a furnace and central air conditioning system installed in 2022, newer windows, a roof that is less than 10 years old, and basement waterproofing....
Contact an agent
Home facts
- Year built:1967
- Listing ID #:5229089
- Added:54 day(s) ago
- Updated:September 15, 2026 at 07:41 PM
Rooms and interior
- Bedrooms:3
- Total bathrooms:1
- Full bathrooms:1
- Rooms Total:6
- Kitchen Description:Dishwasher, Microwave, Range, Refrigerator
- Basement:Yes
- Basement Description:Full, Sump Pump
Heating and cooling
- Cooling:Central Air
- Heating:Forced Air, Gas
- Central air:Yes
Structure and exterior
- Roof:Asphalt, Fiberglass
- Year built:1967
- Architectural Style:Conventional
- Construction Materials:Brick
- Exterior Features:Deck, Patio
- Levels:1 Story
Utilities
- Water:Public
- Sewer:Public Sewer
Finances and disclosures
- Price:$262,500
- Tax amount:$2,412 (2025)
Features and amenities
- Appliances:Dishwasher, Microwave, Range, Refrigerator
Parking
- Parking description:Attached, Garage, Paved
- Garage:Yes
- Garage spaces:2

New listings near 118 Robinwood Drive
 $395,000Pending3 beds 2 baths2,208 sq. ft.
4201 W Candy Apple Court, New Middletown, OH 44442
MLS# 5240856Listed by: ZID REALTY & ASSOCIATES $215,000Active3 beds 2 baths1,190 sq. ft.
5349 Middletown E Road, New Middletown, OH 44442
MLS# 5240797Listed by: BURGAN REAL ESTATE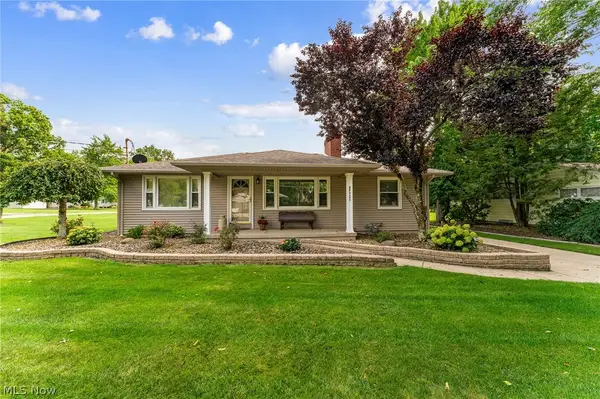 $279,500Pending3 beds 2 baths1,232 sq. ft.
82 Ward Avenue, New Middletown, OH 44442
MLS# 5239769Listed by: NEXTHOME GO30 REALTY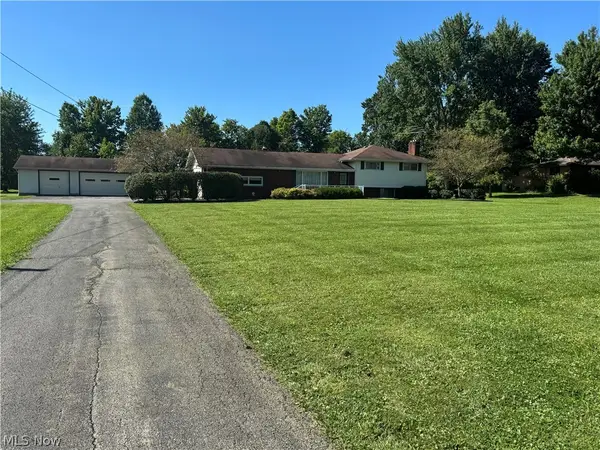 $235,000Pending3 beds 3 baths2,120 sq. ft.
5787 E Calla Road, New Middletown, OH 44442
MLS# 5239023Listed by: ZID REALTY & ASSOCIATES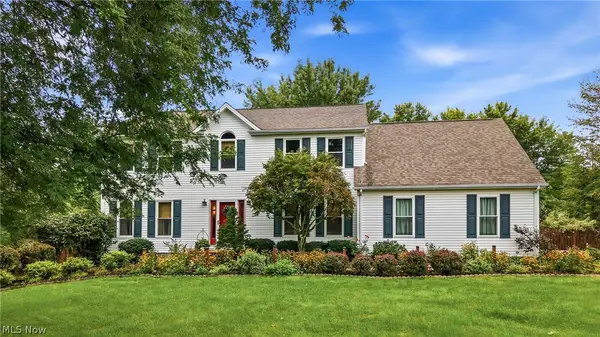
 $396,000Pending4 beds 3 baths2,631 sq. ft.
9945 Ginger Hill Road, New Middletown, OH 44442
MLS# 5237794Listed by: CENTURY 21 LAKESIDE REALTY $379,900Pending4 beds 4 baths2,032 sq. ft.
5295 Sycamore Hill Drive, New Middletown, OH 44442
MLS# 5235030Listed by: CENTURY 21 LAKESIDE REALTY $569,000Active3 beds 3 baths3,280 sq. ft.
4875 Tree Line Trail, New Middletown, OH 44442
MLS# 5233845Listed by: BERKSHIRE HATHAWAY HOMESERVICES STOUFFER REALTY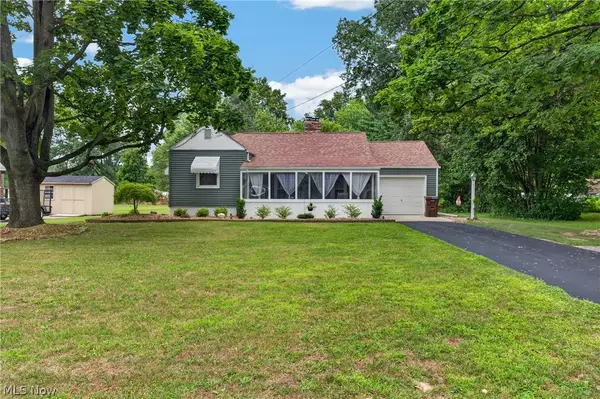 $239,000Active2 beds 2 baths1,080 sq. ft.
33 Sycamore Drive, New Middletown, OH 44442
MLS# 5233846Listed by: BERKSHIRE HATHAWAY HOMESERVICES STOUFFER REALTY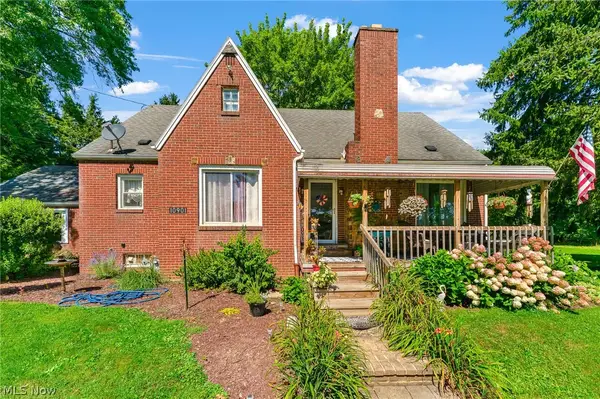 $249,500Active3 beds 1 baths1,713 sq. ft.
10901 Main Street, New Middletown, OH 44442
MLS# 5233369Listed by: NEXTHOME GO30 REALTY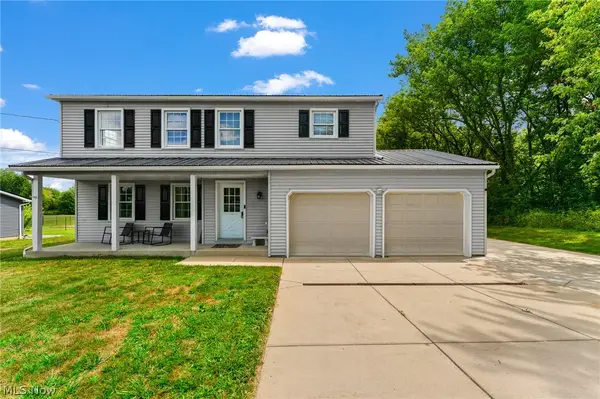 $333,000Active4 beds 2 baths1,570 sq. ft.
10393 Rapp Road, New Middletown, OH 44442
MLS# 5232081Listed by: NEXTHOME GO30 REALTY


Protect your home and budget from life's surprises with an Assurant Home Warranty, backed by a partner that supports you through every step of homeownership. Explore Plans.
©2026 Century 21 Real Estate LLC. All rights reserved. CENTURY 21®, the CENTURY 21 Logo and C21® are service marks owned by Century 21 Real Estate LLC. Century 21 Real Estate LLC fully supports the principles of the Fair Housing Act and the Equal Opportunity Act. Each office is independently owned and operated. Listing information is deemed reliable but not guaranteed accurate.