
4035 Shelly Lynn Drive, New Middletown, OH 44442
Local realty services provided by:CENTURY 21 DeAnna Realty
4035 Shelly Lynn Drive,New Middletown, OH 44442
$576,500
- 3 Beds
- 3 Baths
- 2,075 sq. ft.
- Single family
- Active
Upcoming open houses
- Sun, Oct 2503:00 pm - 04:30 pm
Listed by: elizabeth mutschler
Office: keller williams chervenic realty
MLS#:5255555
Source:OH_NORMLS
Price summary
- Price:$576,500
- Price per sq. ft.:$277.83
About this home
Better than new... and ready for its first residents! Built in 2025 and carefully maintained but never lived in, this custom Craftsman California ranch offers over 2000 square feet of thoughtfully designed living in the desired Carrousel Corners neighborhood. Luxury vinyl plank flooring, soaring ceilings, and a fireplace create an inviting gathering space, with an open layout that keeps the kitchen, dining, and living areas connected. Quartz countertops, a baker’s pantry with added electrical outlets, and brand-new kitchen appliances bring both style and everyday function to the kitchen. The split-bedroom design places the spacious primary suite on the opposite side of the home from two additional bedrooms and a full bath, offering a little extra privacy. A generous primary bath, walk-in closet, and direct laundry-room access make the suite especially convenient. Brand-new laundry appliances are included, too! A convenient drop spot just off the attached two-car garage helps keep everyday essentials organized, while a half bath adds flexibility for guests. Downstairs, the unfinished basement already has framing and roughed-in plumbing in place, giving you a head start on creating additional living space. Outside, enjoy your morning coffee on the covered front porch or evenings outside on the concrete patio, overlooking a peaceful natural backdrop. Beautiful finishes, thoughtful upgrades, and room to make it your own, all without waiting for a build!...
Contact an agent
Home facts
- Year built:2025
- Subdivision & Development:Carrousel Corners 6
- Listing ID #:5255555
- Added:1 day(s) ago
- Updated:October 24, 2026 at 02:17 PM
Rooms and interior
- Bedrooms:3
- Total bathrooms:3
- Full bathrooms:2
- Half bathrooms:1
- Kitchen Description:Dishwasher, Range, Refrigerator
- Basement:Yes
- Basement Description:Full, Sump Pump, Unfinished
- Living area:2,075 sq. ft.
Heating and cooling
- Cooling:Central Air
- Heating:Fireplaces, Forced Air, Gas
- Central air:Yes
Structure and exterior
- Roof:Asphalt, Fiberglass
- Year built:2025
- Building area:2,075 sq. ft.
- Lot area:0.32 Acres
- Architectural Style:Conventional, Ranch
- Construction Materials:Vinyl Siding
- Exterior Features:Porch
- Levels:1 Story
Utilities
- Water:Public
- Sewer:Public Sewer
Finances and disclosures
- Price:$576,500
- Price per sq. ft.:$277.83
- Tax amount:$434 (2025)
Features and amenities
- Appliances:Dishwasher, Range, Refrigerator, Washer
- Laundry features:Dryer, Washer
Parking
- Parking description:Attached, Garage
- Garage:Yes
- Garage spaces:2

New listings near 4035 Shelly Lynn Drive
 $414,900Active4 beds 4 baths2,832 sq. ft.
10465 Carrousel Woods Drive, New Middletown, OH 44442
MLS# 5251525Listed by: EXP REALTY, LLC.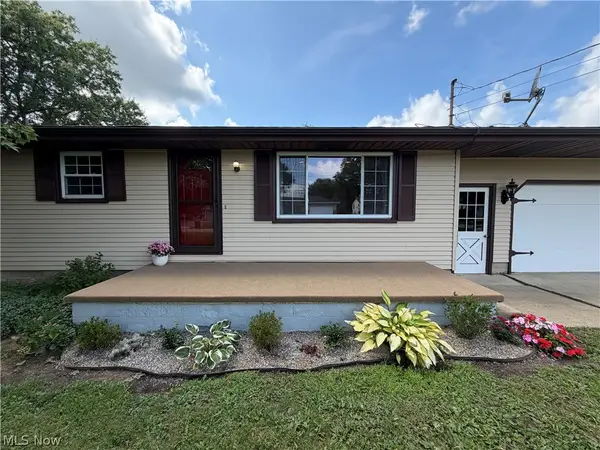 $269,000Active4 beds 2 baths1,914 sq. ft.
184 Circle View Drive, New Middletown, OH 44442
MLS# 5243574Listed by: DI LUSSO REAL ESTATE, LTD $399,900Activeundercontract3 beds 3 baths1,913 sq. ft.
5290 Skye Drive, New Middletown, OH 44442
MLS# 5246715Listed by: KELLER WILLIAMS CHERVENIC RLTY $1,200,000Active111.6 Acres
9663 Youngstown Pittsburgh Road, New Middletown, OH 44442
MLS# 5245405Listed by: ZID REALTY & ASSOCIATES $185,000Active3 beds 2 baths1,190 sq. ft.
5349 Middletown E Road, New Middletown, OH 44442
MLS# 5240797Listed by: BURGAN REAL ESTATE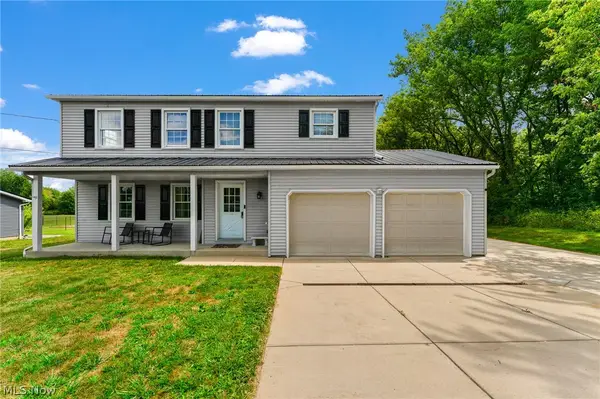 $299,000Activeundercontract4 beds 2 baths1,570 sq. ft.
10393 Rapp Road, New Middletown, OH 44442
MLS# 5232081Listed by: NEXTHOME GO30 REALTY $480,000Active4 beds 4 baths2,938 sq. ft.
4200 W Candy Apple Court, New Middletown, OH 44442
MLS# 5231628Listed by: EXP REALTY, LLC.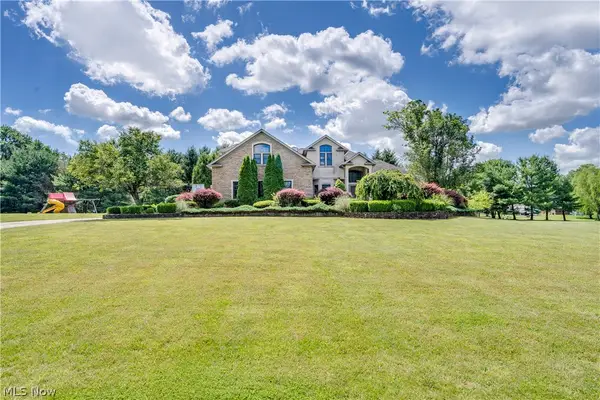 $674,900Active3 beds 5 baths
11535 Sunny Lake Drive, New Middletown, OH 44442
MLS# 5225372Listed by: KELLY WARREN AND ASSOCIATES RE SOLUTIONS $279,500Pending3 beds 2 baths1,608 sq. ft.
10460 Carrie Drive, New Middletown, OH 44442
MLS# 5223108Listed by: NEXTHOME GO30 REALTY


Protect your home and budget from life's surprises with an Assurant Home Warranty, backed by a partner that supports you through every step of homeownership. Explore Plans.
©2026 Century 21 Real Estate LLC. All rights reserved. CENTURY 21®, the CENTURY 21 Logo and C21® are service marks owned by Century 21 Real Estate LLC. Century 21 Real Estate LLC fully supports the principles of the Fair Housing Act and the Equal Opportunity Act. Each office is independently owned and operated. Listing information is deemed reliable but not guaranteed accurate.