
1152 Pine Bluff Ne Drive, New Philadelphia, OH 44663
Local realty services provided by:CENTURY 21 Full Service Realty
Listed by: jan a mcinturf
Office: mcinturf realty
MLS#:5252938
Source:OH_NORMLS
Price summary
- Price:$369,900
- Price per sq. ft.:$141.4
About this home
Immaculate 3 bedroom, 3 bath brick and vinyl condo! Convenient one story living with an open floor plan boasting cherry woodwork and trim throughout. Spacious living room features a corner gas fireplace. The sliding glass doors in he living room open to the 16 X 12 screened in rear porch, a relaxing space to begin the day with a hot cup of coffee. The Schrock cherry kitchen is the chefs delight with abundant counter space and a breakfast bar. Beautiful maple hardwood floors grace the dining room with a large picture window providing lovely wooded views. Schrock cherry cabinets continue into the main floor laundry room with utility sink. The master suite includes a walk in closet and impressive full bath. The master bath was recently updated with a large, handicap accessible walk in shower with adjustable handlebars. 13 course walk out lower level includes plenty of storage space and additional finished living space. Sliding glass doors in the massive rec room lead to the covered rear patio with a charming porch swing. Beautifully landscaped lot includes a waterfall. This immaculate condo is move in ready. Generac generator installed in 2021 is included. New hot water heater in 2023+/-. New gas furnace and central air in 2025+/-. Annual taxes of $3874.36 reflect the seller receiving a homestead credit of $366.92....
Contact an agent
Home facts
- Year built:2006
- Subdivision & Development:Villas At Oak Shadows Condo
- Listing ID #:5252938
- Added:9 day(s) ago
- Updated:October 24, 2026 at 02:17 PM
Rooms and interior
- Bedrooms:3
- Total bathrooms:3
- Full bathrooms:3
- Rooms Total:8
- Kitchen Description:Dishwasher, Microwave, Range, Refrigerator
- Basement:Yes
- Basement Description:Full, Partially Furnished, Walk Out Access
- Living area:2,616 sq. ft.
Heating and cooling
- Cooling:Central Air
- Heating:Forced Air, Gas
- Central air:Yes
Structure and exterior
- Roof:Asphalt
- Year built:2006
- Building area:2,616 sq. ft.
- Architectural Style:Ranch
- Construction Materials:Brick, Vinyl Siding
- Exterior Features:Patio, Porch
- Levels:1 Story, 1 Story
Utilities
- Water:Public
- Sewer:Public Sewer
Finances and disclosures
- Price:$369,900
- Price per sq. ft.:$141.4
- Tax amount:$3,875 (2025)
Features and amenities
- Appliances:Dishwasher, Microwave, Range, Refrigerator, Washer, Water Softener
- Laundry features:Dryer, Washer
Parking
- Parking description:Attached, Garage
- Garage:Yes
- Garage spaces:2

New listings near 1152 Pine Bluff Ne Drive
- New
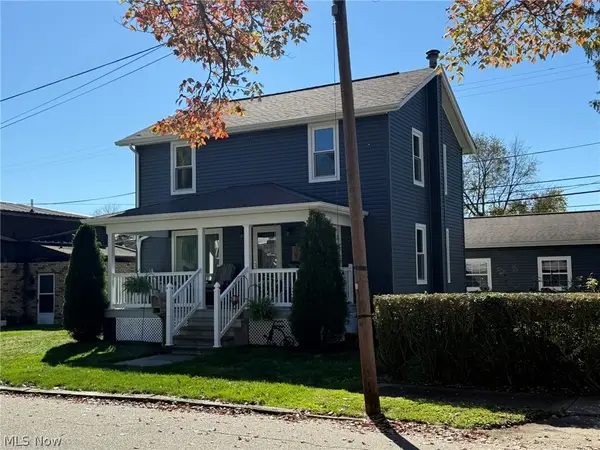 $219,900Active3 beds 1 baths1,144 sq. ft.
850 Fair Ne Avenue, New Philadelphia, OH 44663
MLS# 5255711Listed by: MCINTURF REALTY - New
 $795,000Active4 beds 3 baths
5643 Schilling Nw Road, New Philadelphia, OH 44663
MLS# 5255656Listed by: KAUFMAN REALTY & AUCTION, LLC 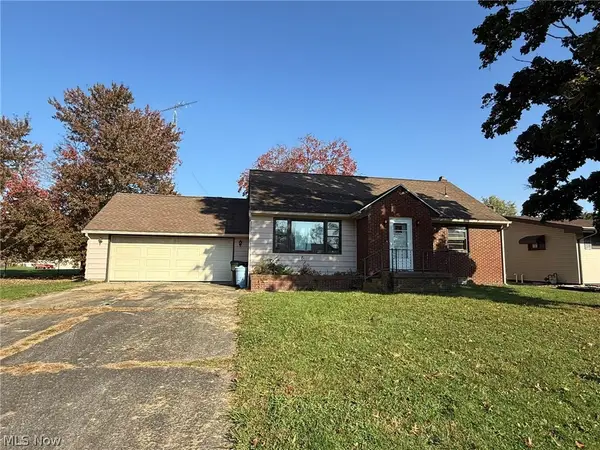 $125,000Pending2 beds 1 baths1,024 sq. ft.
171 25th Se Street, New Philadelphia, OH 44663
MLS# 5255558Listed by: MCINTURF REALTY- New
 $167,900Active2 beds 1 baths906 sq. ft.
1131 S Broadway Street, New Philadelphia, OH 44663
MLS# 5255469Listed by: BARNETT INC. REALTORS  $52,000Pending0.69 Acres
Delaware Se Drive, New Philadelphia, OH 44663
MLS# 5254722Listed by: MCINTURF REALTY- New
 $279,900Active3 beds 3 baths1,445 sq. ft.
1207 2nd Nw Street, New Philadelphia, OH 44663
MLS# 5254461Listed by: MCINTURF REALTY  $16,000Pending2 beds 2 baths1,100 sq. ft.
119 Coral Key Se, New Philadelphia, OH 44663
MLS# 5254405Listed by: KELLER WILLIAMS LEGACY GROUP REALTY- New
 $199,000Active3 beds 1 baths1,148 sq. ft.
402 4th Nw Street, New Philadelphia, OH 44663
MLS# 5254249Listed by: FELL REALTY, LLC - New
 $779,900Active6 beds 4 baths3,599 sq. ft.
586 Hilan Sw Avenue, New Philadelphia, OH 44663
MLS# 5253442Listed by: WILLIS GROUP REALTY LLC - New
 $349,900Active3 beds 2 baths1,421 sq. ft.
850 Third Sw Street, New Philadelphia, OH 44663
MLS# 5253184Listed by: BARNETT INC. REALTORS


Protect your home and budget from life's surprises with an Assurant Home Warranty, backed by a partner that supports you through every step of homeownership. Explore Plans.
©2026 Century 21 Real Estate LLC. All rights reserved. CENTURY 21®, the CENTURY 21 Logo and C21® are service marks owned by Century 21 Real Estate LLC. Century 21 Real Estate LLC fully supports the principles of the Fair Housing Act and the Equal Opportunity Act. Each office is independently owned and operated. Listing information is deemed reliable but not guaranteed accurate.